-
-
-
-
-
-
-
-
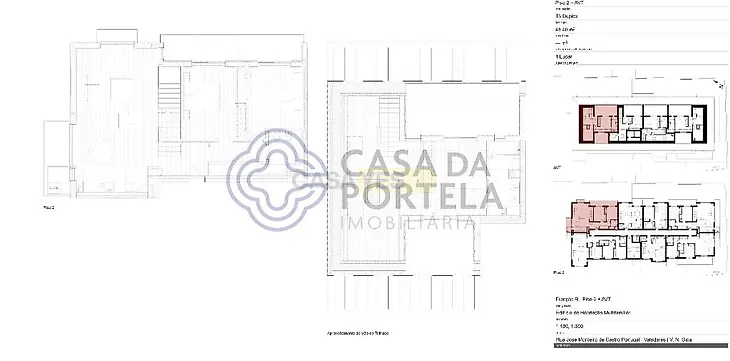
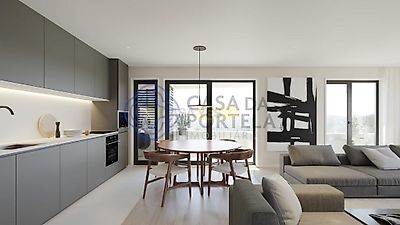
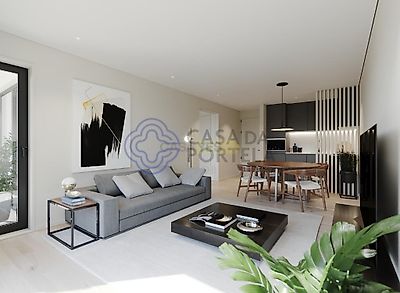
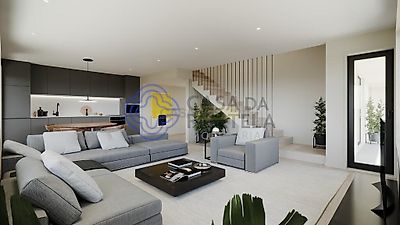
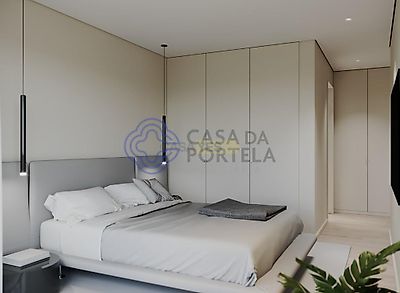

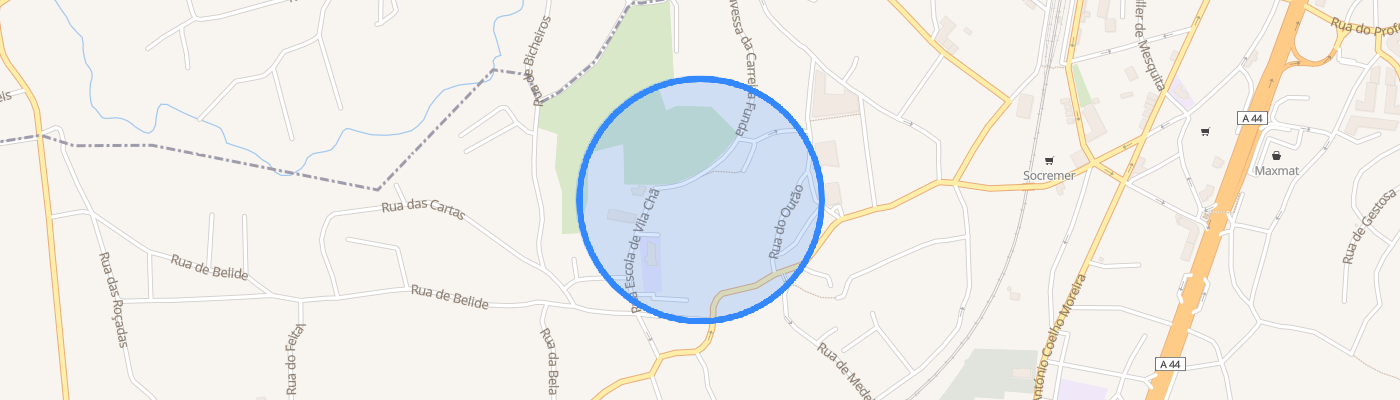
This apartment is part of the excellent development, Unique Mar Residence Valadares II, under construction, located close to Valadares beach, stands out for its modern architecture, high quality of construction and functionality. 3-storey building, consisting of 20 units of types T1, T2, T2 duplex, T3, T3 duplex and T4 duplex. It is worth highlighting the elegance and choice of materials that provide high well-being to its future residents. Located just 500m from the walkways that stretch along the beaches and served by a varied range of services and commerce. FINISHING MAP ROOMS Hall/Bedrooms/Living Room • Floor – floating AC5; • Walls – covered with engineered plaster and painted; • Ceilings – painted plasterboard with built-in LED lighting and moldings for curtains; Sanitary • Floor – ceramic coating; • Walls – rectified ceramic coating; • Ceiling – painted water-repellent plasterboard; • Washbasin unit – suspended lacquered; • Crockery – suspended; • Shower base – with screen; Kitchen • Floor – ceramic coating; • Walls – covered with engineered plaster and painted; • Ceiling – painted water-repellent plasterboard; • Furniture – lacquered with compact quartz tops or similar; • Appliances – Bosch brand or similar – stove, oven, microwave, refrigerator, dishwasher, hood; Several • Carpentry – lacquered with doors and cabinets up to the ceiling; • Air conditioning – Mitsubishi air conditioning or similar; • Heat Pump; • Electric Blinds – in thermo-lacquered aluminum; • Electrical equipment – \u200b\u200bEfapel brand; • Video Intercom – color monitor; • Security Door; • Mechanical Ventilation; • Integrated Sound; • Security/Intrusion System – complete alarm in residences on the ground floor and pre-installation on upper floors; • Security System – warns against floods, fires and gas leaks; COMMON AREAS Exterior • Frames – in lacquered aluminum with thermal break and double glazing; • Facade cladding – ventilated cladding system; • Building Coverage – inverted roofing system; • External garage doors – sectioned and automated; • Parking space; Staircase • Walls and Ceilings – covered with engineered plaster and painted; • Floor – Ceramic coating; Housing Atrium • Ceilings – plasterboard and painted; • Floor – ceramic coating; • Walls – lacquered MDF panels covering CASA DA PORTELA Imobiliária – It is a real estate mediation and Credit Intermediation company created in 2013. Its founding partners have soli