-
-
-
-
-
-
-
-
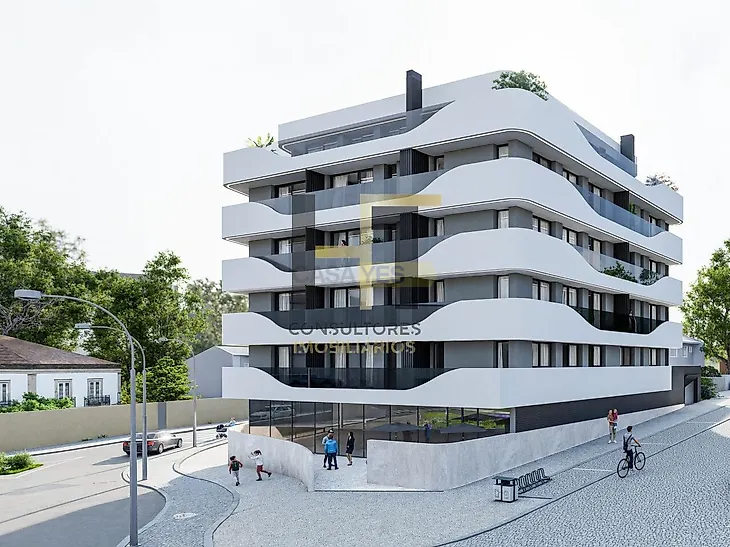
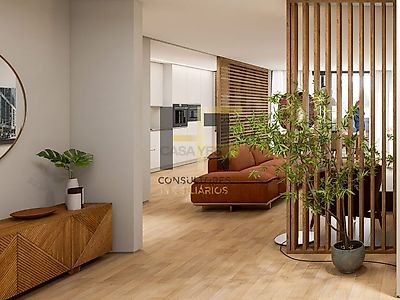
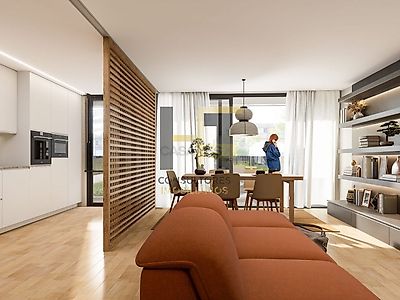
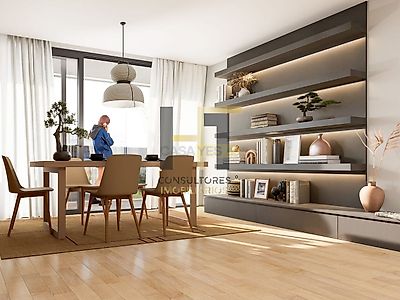
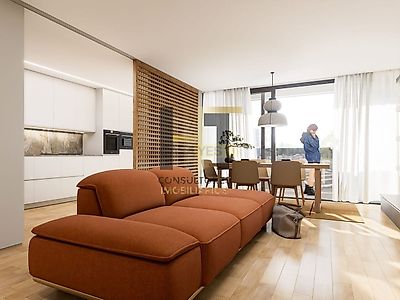

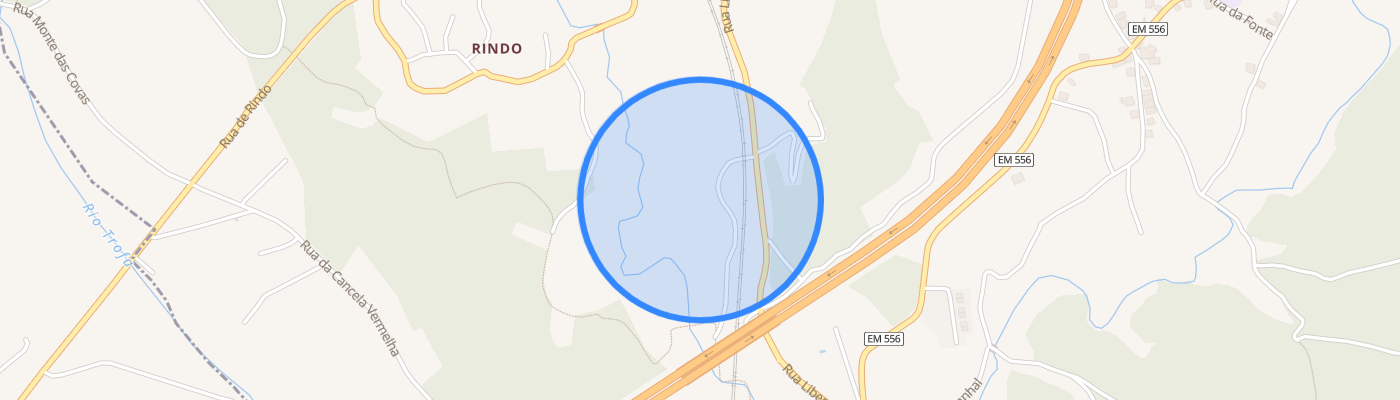
T3 / FLOOR 1 / TOTAL AREA 106,95sqm We present the fraction A12,3 bedroom apartment located on the first floor of the Trofa Premium development, in Trofa, Porto district. The plant map identifies for this unit a total area of 106,95sqm. This fraction integrates a building of contemporary architectural image, whose facade presents striking lines and a composition that seeks to combine aesthetics and functionality. The apartment is intended for those who prefer the acquisition of housing in a residential complex with construction specifications and finishes described in their own notebook. The composition of the plant distributes three bedrooms and the sanitary facilities from the internal circulation, reserving the room area for social use. The geometry of the living area differs from the rest of the T3, giving this reference a distribution of its own, to be observed in the individual plan. The way in which the rooms are articulated with the internal circulation allows us to think of a house intended for a family household, preserving the distinction between moments of conviviality, rest and domestic work. The number of bathrooms, the existence of a suite and the individual dimensions of each space are not quantified here, as they require a conference in the technical plan. The presence of three bedrooms opens up possibilities of use, for example for different members of the family or for the reservation of a room for office, according to the needs of each buyer. This is a suggestion of organization of use and not an alteration to the approved housing program. According to the finishes map, the apartments include vinyl flooring in the main interior divisions, exterior aluminum frames with thermal cut and double glazing, electric blinds and video intercom system. The materials and insulation solutions described for the building seek to meet the requirements of thermal and acoustic comfort. In the bathrooms, ceramic tiles, suspended sanitary ware, furniture and accessories are provided according to the specifications. The kitchens follow a functional integration design, with furniture and equipment provided in the finishing map, including oven, hob, extractor, combined refrigerator, microwave and washing machine, as well as countertop solutions indicated by the developer. The document also provides for pre-installation of air conditioning and solar panels, as well as a heat pump system for heating domestic hot water. The association of parking spaces and any outdoor spaces must be confirmed in the individual file of the fraction. The area indicated in this presentation corresponds to the "total area" that appears on the plant map made available; the documentation consulted does not allow you to safely decompose this value into usable area, gross private area, balcony area, storage rooms or parking. The dimensions of each compartment and the solar orientation need validation in a legible technical plan. This description is commercial and informative, not replacing the fraction sheet, the licensed project, the parish book or the conditions of the contract-promise. Materials, brands and solutions are subject to the reservations of alteration and equivalence provided by the promoter.