

-
-
-
-
-
-
-
-
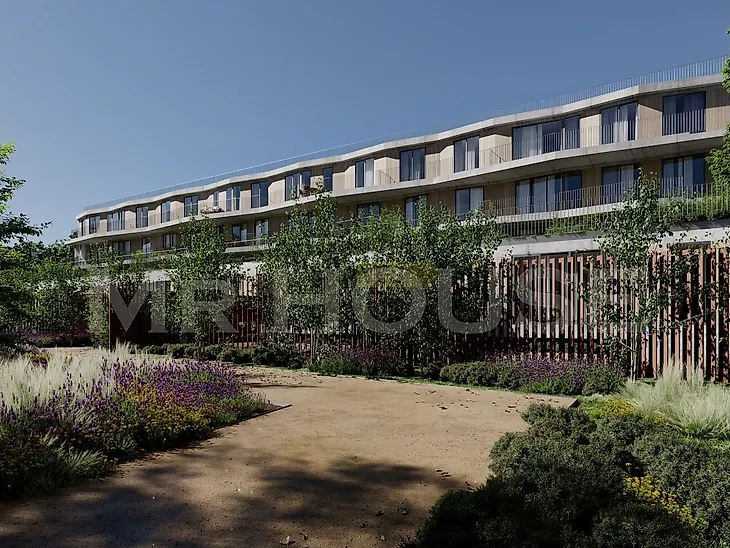
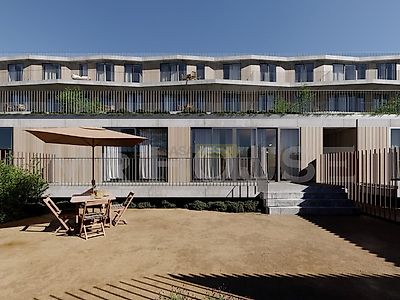
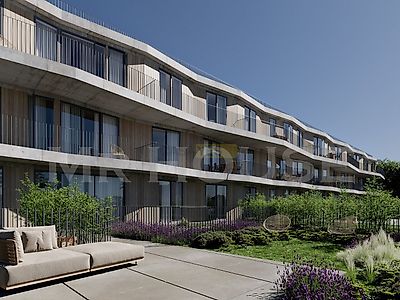
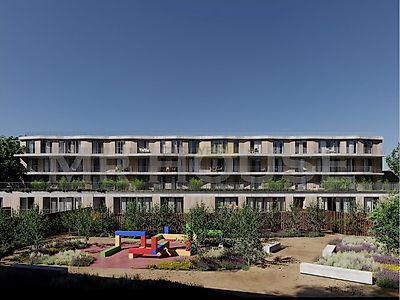
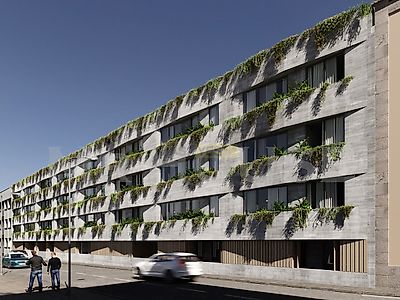

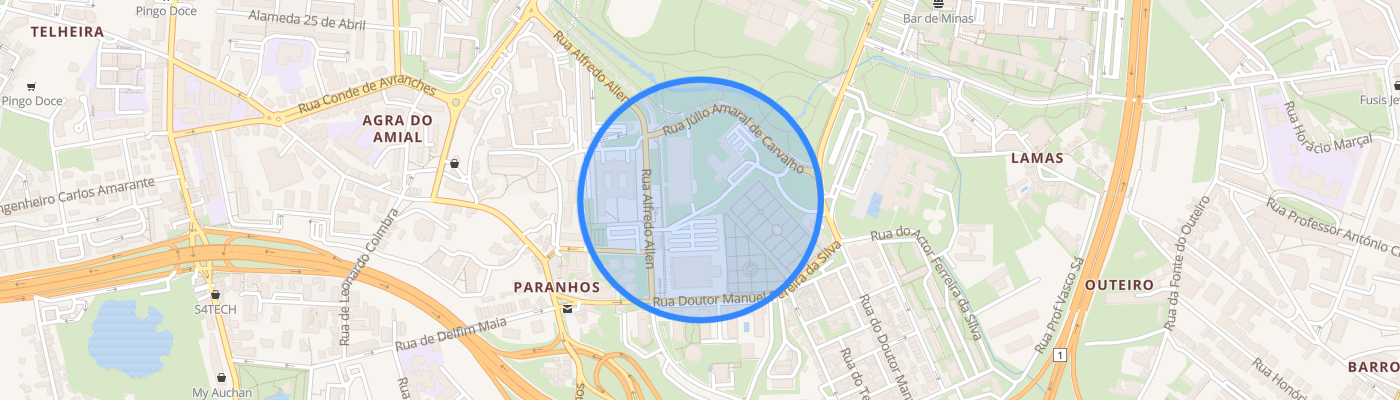
New development in Paranhos, Porto In the Paranhos area, Porto, a new development consisting of 41 apartments, distributed over 4 floors, with typologies T1, T2 and T3. This project combines avant-garde architecture and innovation with tradition and comfort. The building has a solid stone and wood facade, harmonizing with the delicacy of the gardens. With large, bright spaces open to the outside, Boss Gardens is a real splendor. The development integrates outdoor spaces, gardens and English patios, creating a sense of continuity between the interior and exterior of the apartments. The interior patios integrated into the apartments themselves provide brightness and the feeling of openness to the outside. Private gardens and terraces offer an ideal space to enjoy pleasant evenings or simply let time fly. Boss Gardens is located in Paranhos, one of the best residential areas of Porto, very close to the city center and the main business, education, health and entertainment centers, as well as green areas and parks, thanks to the convenient access to the main communication routes. In addition, Paranhos is home to the largest university pole in Porto, including the most prestigious universities and colleges in the city, making this development an ideal investment for own housing or rental. Make your visit Finish Map Structure - Reinforced concrete with solid slabs. - Exterior cladding in exposed concrete and ceramic imitation wood. - High acoustic and thermal insulation. - Aluminum lacquered in RAL 9007, double glazing with high acoustic insulation. - Smooth doors lacquered in white with matte chrome hardware. - Security entrance door. - Built-in wardrobes with white lacquered doors and interior coated in Linho Cancún melamine chipboard. - Lacquered skirting board. Floors - Kitchen, laundry: floating vinyl flooring from JULAR or equivalent. - Hall, corridor, living room, bedrooms: floating vinyl flooring from JULAR or equivalent. - Bathrooms: ceramic flooring from Love Tiles 60×60 or equivalent. - Terrace, balcony: ceramic flooring. - Floor levels: ceramic flooring. - Stairs: exposed concrete and technical flooring from Margres or equivalent. Wall coverings - Hall, corridor, living room, kitchen, laundry, rooms: designed plaster with final finish plastic paint. - Bathrooms: walls plastered with water-repellent plaster and final ceramic coating from Love Tiles or equivalent. - Entrance and floor levels: ceramic paneling and final finish plastic paint. - Stairs: designed plaster with final finish plastic paint. Ceiling coverings - Housing: - Hall, corridor: false ceilings with lighting and final finish plastic paint. - Living room, bedrooms: false ceilings with gutter for curtains, lighting and final finish plastic paint. - Kitchen, laundry, bathrooms: false ceilings with lighting and final finish plastic paint. - Common areas: - Entrance and floor levels: false ceilings with lighting and final finish plastic paint. - Staircase: designed plaster with final finish plastic paint. Sanitary ware - Suite bathrooms: - Suspended toilet/bidet from Roca, ONA series or equivalent. - Washbasin cabinet with compact top. - Hansgrohe mixer, Vernis Blend series or equivalent. - Common bathrooms: - Roca wall-mounted toilet/bidet, ONA series or equivalent. - Washbasin cabinet with compact top. - Hansgrohe mixer, Vernis Blend series or equivalent. - Social bathrooms: - Roca wall-mounted toilet, ONA series or equivalent. - Washbasin cabinet with compact top. - Hansgrohe mixer, Vernis Blend series or equivalent. Air conditioning and heating of sanitary water - System with heat pump for sanitary hot water (AQS). - Multi-split system for air conditioning (heating / cooling). - Electric towel rails in the toilets (except in the social toilet). Kitchen - Lower and upper kitchen cabinets with fronts in matte thermolaminate, with compact countertop. - Single lever mixer. - Built-in stainless steel dishwasher. - Bosch appliances or equivalent: dishwasher, oven, induction hob, microwave, refrigerator. Electrical installations - Video doorbell. - DVB-T TV installation. - TV and telephone sockets (living room, bedrooms and kitchen). - Basic home automation: lighting, heating / cooling and blinds. - Screen blinds with electric blackout. - Electrical installation of the garage suitable for charging electric vehicles, in accordance with current legislation. Elevators - Capacity for 8 people (630 kg). - Speed: 1 meter / second.
Additional link:https://www.mrhouse.pt/imovel/26195505