-
-
-
-
-
-
-
-
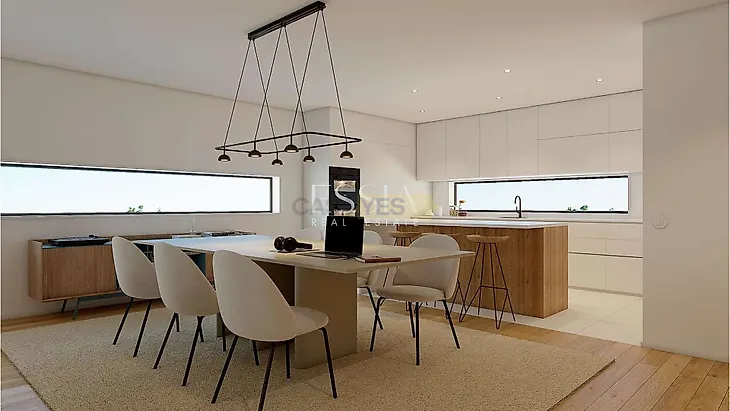
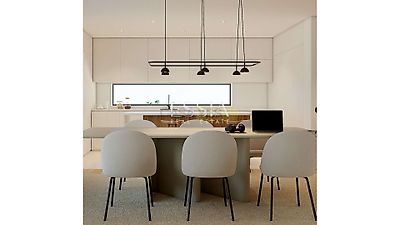

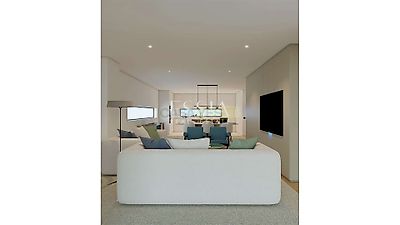


3-bedroom duplex apartment with balcony and terrace in the Antas Prime development – Porto This 3-bedroom duplex apartment, with 173.7 m² of floor space, a 134.3 m² terrace, and a 9.8 m² balcony, offers a rare combination on the market: generous areas, high-quality finishes, and a strategic location in Antas, Porto. Part of the Antas Prime development, this project stands out for its contemporary design, technology, and comfort. Apartment Features The second floor comprises the private area, consisting of three bedrooms: one suite and two additional bedrooms served by a full bathroom. On the first floor is the social area, which includes a fully equipped kitchen and a guest bathroom. The living room gives direct access to the terrace, where the laundry area is also located. Location and Surroundings Located in a strategic area in Antas, next to the Estádio do Dragão and a few meters from the VCI. Close to the commercial area with a wide range of services, including a supermarket, pharmacy, gym, shops, and restaurants. Nearby is the Loja do Cidadão (Citizen´s Bureau) and the Dragão Metro Station. A 5-minute drive from Campanhã Train Station, which connects Porto to the rest of the country. Soon, there will be a high-speed train connection linking Porto to Lisbon in less than 1h30. In 2026, the inauguration of Mo-Du (formerly Matadouro) will transform the area into a new business and cultural center. This location offers a balance between residential tranquility and proximity to the city´s main points of interest. Main Highlights 3-bedroom duplex apartment with 173.3m² of floor space 9.8m² balcony and 134.3m² terrace Parking space for 2 cars Privileged location in Antas, next to the Estádio do Dragão Excellent access and services nearby Note: The 3D virtual images are study images of the project design and are for illustrative purposes only. Schedule your presentation with an ESSIA REAL ESTATE consultant. With consolidated experience in the national real estate market, we develop rigorous marketing strategies tailored to each property and each client profile. We operate with discretion, continuous market analysis, and an approach focused on asset appreciation and security throughout the entire process. Comprehensive support, from start to finish. ESSIA REAL ESTATE. Consolidated essence. Contemporary vision.

Mortgage Simulator



Additional link:https://www.essiarealestate.com/imoveis/show.aspx?idcont=31834