-
-
-
-
-
-
-
-
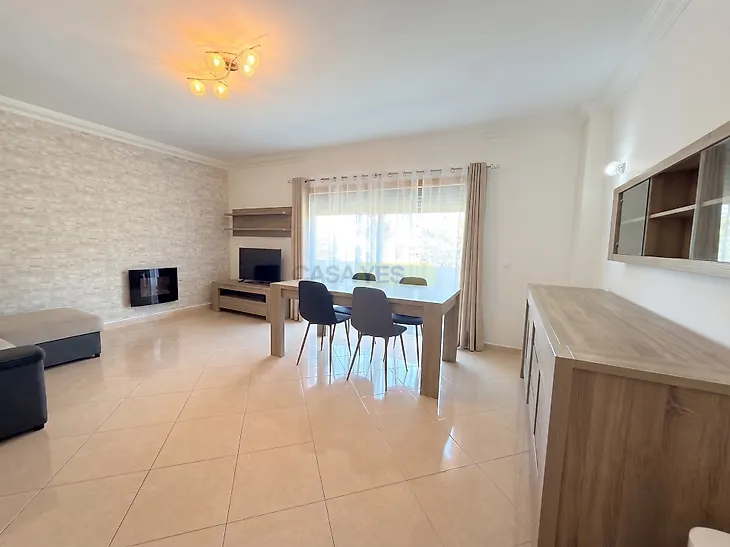
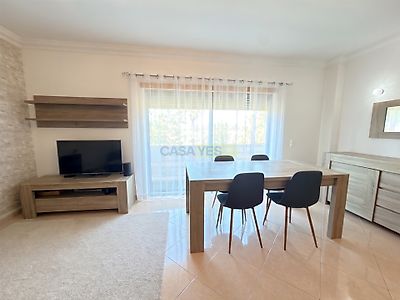
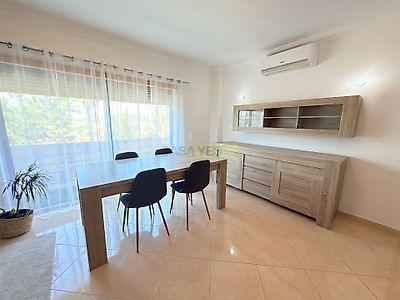
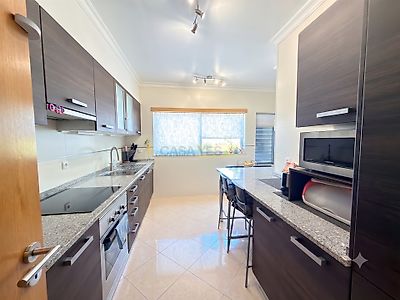
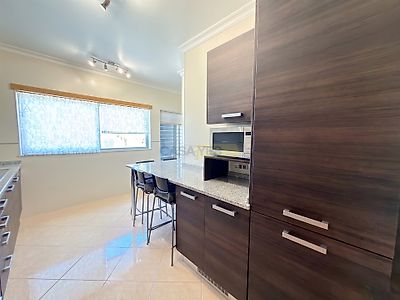

3-bedroom apartment located in the prestigious Quinta João de Ourém development, in Olhão. 3-bedroom apartment with 104.75 m² of private floor area, set in a modern building with two lifts, a communal rooftop terrace and a parking space in the basement. Situated on the 2nd floor, it benefits from open views and generous areas, making it ideal for those looking for comfort, functionality and good build quality. On entering, you are welcomed by a spacious hall that connects the living area and the private area, ensuring comfortable circulation throughout the apartment. The kitchen is fully fitted, with ample workspace and a dining area, designed for everyday use and for those who enjoy cooking with ease. The living room is well-sized, bright and allows for different layouts, whether as a sitting area or dining area, always maintaining a sense of space. The private area comprises three bedrooms with generous dimensions, all with laminate flooring and built-in wardrobes, ensuring an excellent level of storage and comfort. One of the bedrooms is a suite, with an en-suite bathroom equipped with a bathtub, ensuring total privacy. There is also a second full bathroom with a shower tray, serving the remaining bedrooms and the living area. This 3-bedroom apartment, with 104.75 m² of private area, thanks to its generous rooms, open views and features such as the two lifts, communal rooftop terrace and basement parking, is an excellent opportunity both as a permanent home and as an investment for rental. Property technical sheet Type: 3-bedroom apartment Location: Quinta João de Ourém development, Olhão Floor: 2nd floor Private gross area: 104.75 m² Condition: Resale (good state of repair) Number of bedrooms: 3 Number of bathrooms: 2 – 1 en-suite bathroom with bathtub – 1 full bathroom with shower tray Kitchen: – Fully fitted kitchen – Dining area Living room: – Good-sized living room – Good natural light Flooring: – Laminate flooring in the bedrooms Storage: – Built-in wardrobes in the bedrooms - Pantry Building: – Modern building – Two lifts – Communal rooftop terrace Parking: – Basement parking space Views: – Open views Ideal use: – Permanent home – Investment for rental For more information, please contact: #128222; Bruno Saraiva – 914 556 672
Mortgage Simulator


Additional link:https://www.vilassaraiva.com/imoveis/show.aspx?idcont=2829