


-
-
-
-
-
-
-
-
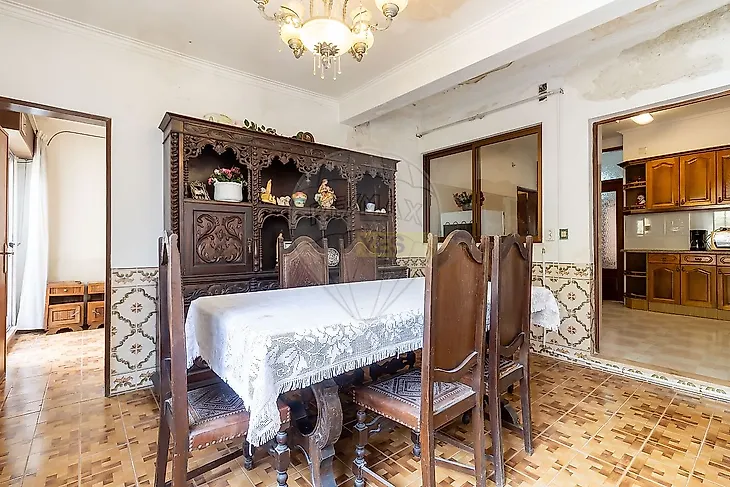
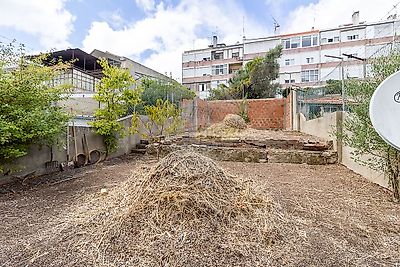
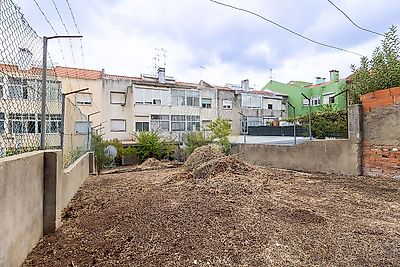
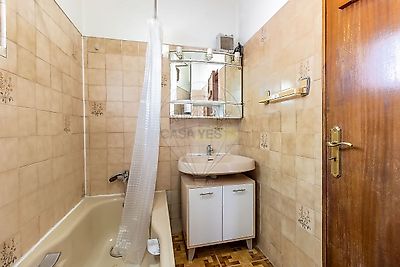
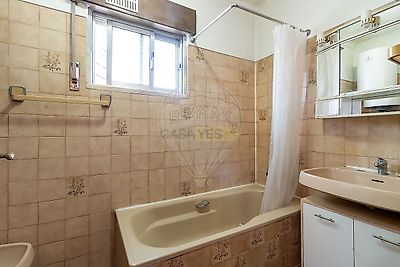

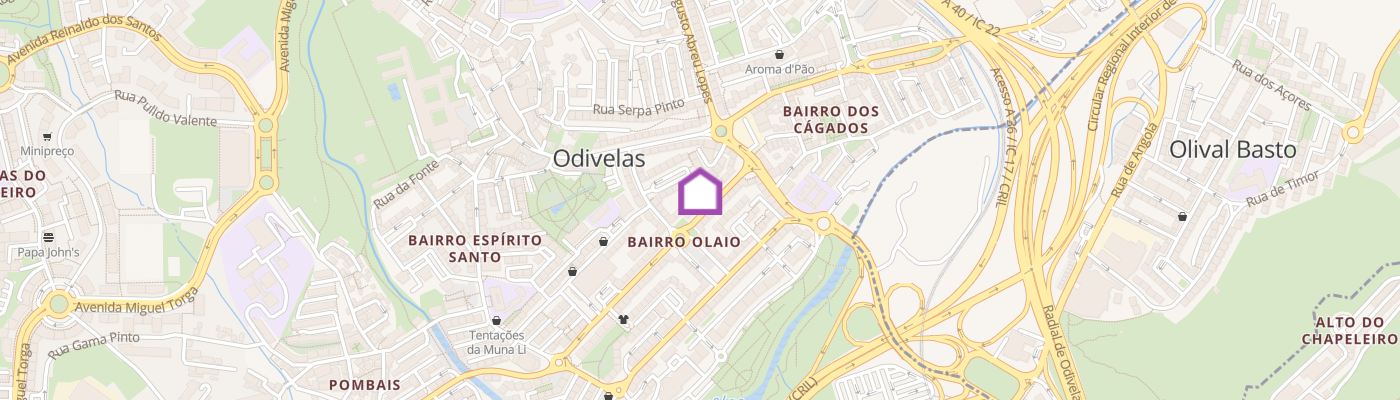
Apartment with a 100 m² Private Terrace on Rua D. Dinis, Odivelas A property with potential to renovate and adapt to your needs Some homes stand out for their outdoor space and the potential they offer. This is the case with this two-bedroom apartment, currently converted into a three-bedroom layout, located on Rua D. Dinis, in Odivelas. It offers 76 m² of usable floor area and a private terrace of approximately 100 m², an uncommon feature that gives the property considerable potential. The property requires renovation work, representing an opportunity for those looking for a space they can refurbish and adapt to their own taste and needs. Currently, the apartment has an interior layout corresponding to a three-bedroom configuration, with three bedrooms. However, it is important to clarify that the property was originally designed as a two-bedroom apartment and subsequently underwent alterations to its interior layout, allowing for the creation of a third bedroom. This current three-bedroom configuration has not been legally regularised, as the official floor plan only shows two bedrooms. Furthermore, the third bedroom and the bathroom are incorporated into an enclosed extension area that is not included in the approved floor plan. This situation should be carefully considered and assessed by any prospective buyer, taking into account the discrepancy between the property's current physical layout and its official and legal documentation. The terrace is undoubtedly one of the property's main highlights. With approximately 100 m², it offers numerous possibilities: an outdoor dining area, an entertaining space, a small garden or simply a place to enjoy moments of peace and relaxation. Located on Rua D. Dinis, the property is situated in a residential area of Odivelas, with shops, services, schools and public transport nearby. It also benefits from good road connections to Lisbon, allowing residents to enjoy the proximity of the capital while benefiting from the tranquillity of a residential neighbourhood. Key features: • 76 m² of usable floor area; • Private terrace of approximately 100 m²; • Current layout with three bedrooms; • Original floor plan showing two bedrooms; • Property requiring renovation work; • Shops, services, schools and public transport nearby; • Good road connections to Lisbon. A property offering a distinctive outdoor space and renovation potential, ideal for those who value the opportunity to create a home tailored to their own preferences and needs. ;ID RE/MAX: 124521193-34
Additional link:https://remax.pt/124521193-34