

-
-
-
-
-
-
-
-
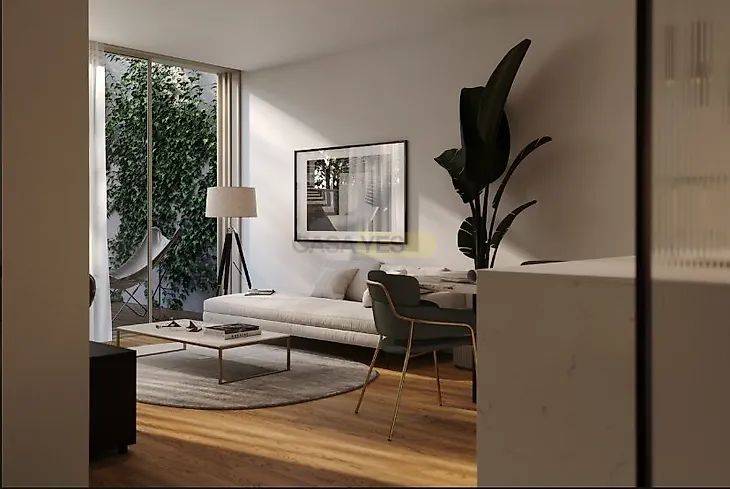
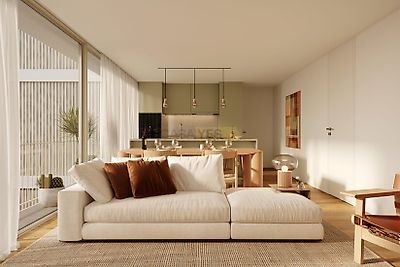
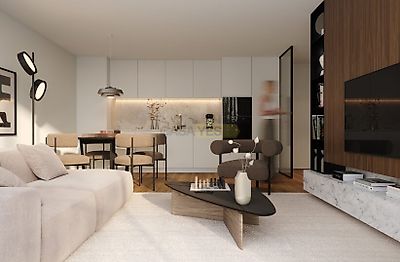
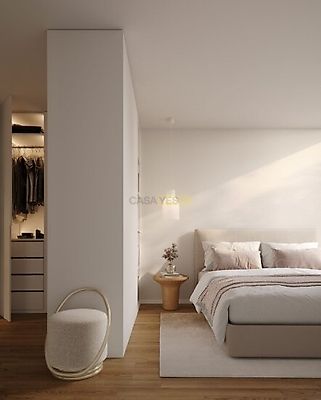
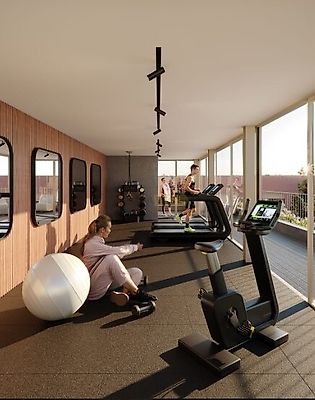

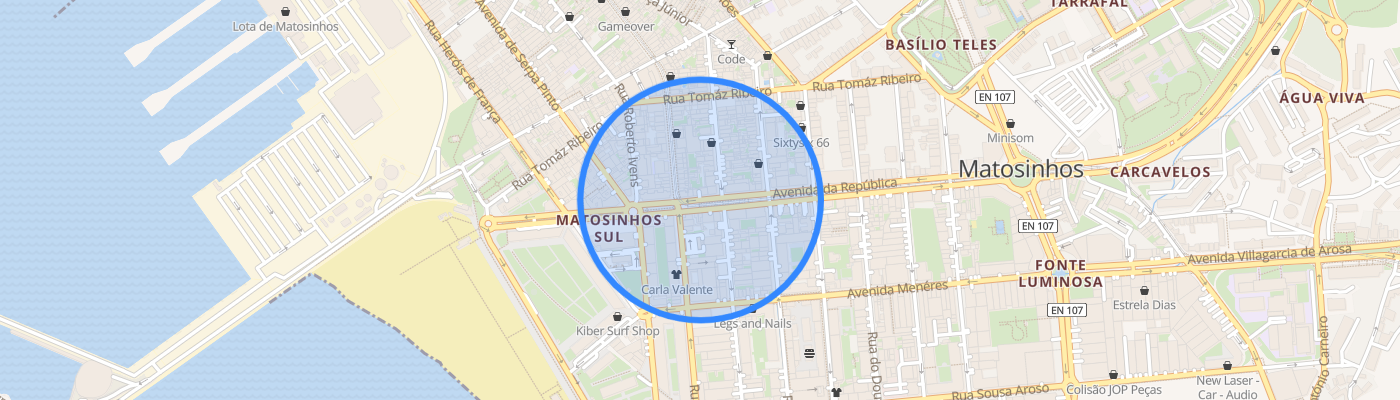
T3 in Matosinhos Sul with Suite, LG garage and storage. Living in Matosinhos Sul... It is to be close to everything, without giving up anything. This development in Matosinhos Sul is a new residential space that combines contemporary design, urban comfort and proximity to the sea. The construction of this project was designed for those looking to live or invest in one of the areas with the highest quality of life in the Porto Metropolitan Area. TYPOLOGIES Composed of 22 apartments of typologies T1 to T3 and 2 commercial spaces. This is the time to secure a place in one of the most complete and well-located projects in Matosinhos Sul. Live with the sea breeze, and the city at your feet. ARCHITECTURE With elegant facades, high-quality materials and spacious and bright interiors, the SUL 560 offers a quiet, sophisticated and functional lifestyle. Each fraction was designed to maximise natural light and the relationship with the outdoor spaces, with generous balconies and terraces and highly demanding finishes. COMMON SPACES. In this building, the common spaces were designed to elevate everyday life: a perfect gym to train with natural light. Green spaces where tranquillity creates the ideal environment to relax and socialise in comfort. EXCELLENT FINISHES. We idealised modern, spacious spaces with an excellent quality of finishes already characteristic of CVM Construções. EXCELLENT FINISHES. We idealise modern, spacious spaces with an excellent quality of finishes and comfort. KITCHEN Induction hob; Oven and Microwave Fridge; Dishwasher Ventilator Lux finish furniture with Quartz Compact top HEALTH Sanitary ware - Suspended tableware Wall-Mounted Washbasin Cabinet Bathtub / Shower tray Glass Guard SEVERAL Carpentry - Lacquered MDF carpentry Window frames - Minimalist frames in the Cor Vision series Space Heating - Heat Pump with Ceiling Fan Coils Sanitary water heating - Heat Pump Security Door Car Lift for access to the Garage PAVEMENT Living Room and Bedrooms - Multilayer oak wood flooring Toilets - Rectified Ceramics Balconies -Deck CEILINGS Living Room and Bedrooms - Painted Plasterboard Sanitary and Kitchen - Painted Water-Repellent Plasterboard PURCHASE CONDITIONS - 5% CPCV - 15% start of work - September - 20% after 8 months Contact our sales team, specialised in accompanying you throughout the Purchase process.
Additional link:https://www.garveturproperties.com/imovel/26690741