

-
-
-
-
-
-
-
-
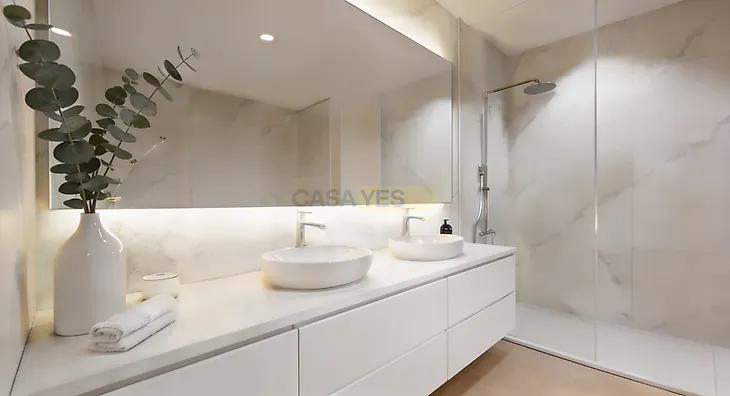
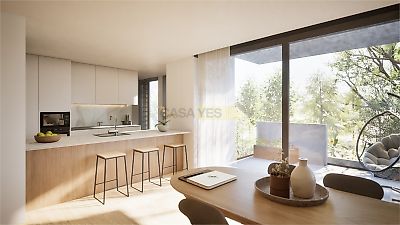
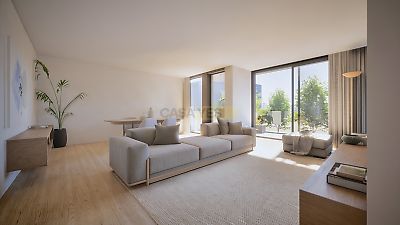
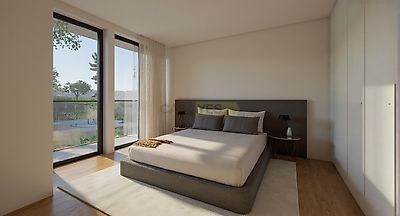
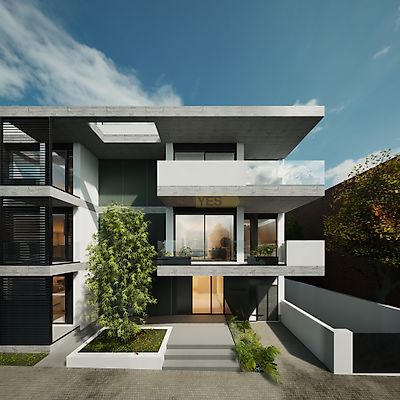

Building consisting of only 6 dwellings. Apartment with gross area 211.85m2, floor area 154.45m2, balcony area 26.95m2, garage area 30.45m2. Finishes: Exterior: - Construction solutions using detailing techniques in order to achieve thermal and acoustic comfort standards that confer an energy classification of class A or A+ (NZEB 21); - Exterior walls of thermal block with coating in ETICS system with thermal insulation; - Inverted solution cover with 10 cm thermal insulation protected with concrete slabs or similar; - Aluminium frames, minimalist series, of the Cortizo type or similar, thermo-lacquered to RAL 9005 and thermal colourless glass; - Terraces in concrete slabs or similar; - Balconies in concrete slabs or similar and glass guards and walls; Common Areas: - Photovoltaic Panel System with energy storage in batteries; - LED lighting; Interiors: - Separation walls of fractions and common areas with acoustic insulation; - Skuba vinyl flooring or similar; - Security doors for the entrance of the fractions in sheet steel with lock and security bolts, sound insulation in rock wool, security visor, anti-card system and finish in white lacquered MDF; - Doors up to the ceiling, smooth, white lacquered, with magnetic locks and concealed hinges with 3D adjustment; - Skirting boards in water-repellent MDF lacquered in white; - Partition walls covered with plasterboard and/or panelled in white lacquered MDF; - Lowered ceilings in plasterboard painted in white, with built-in spotlights; Facilities and equipment: - Photovoltaic panels with inverter; - Controlled mechanical ventilation system; - SmartHome system; - Color video intercom system; - LED lighting; - Heating and cooling system through hydraulic underfloor heating with heat pump; - Hot water return system; - Faucets with flow control; - Ventilated compartment on the outside for Solid Waste; - Elevator for 8 people with regeneration system for energy saving complemented with photovoltaic panels; - Fire detection and fighting system in garages and common areas; - Deposit of drinking water in reserve for the fractions; Rooms and Suites: - Skuba vinyl flooring or similar; - Walls painted white; - Wardrobes in water-repellent MDF lacquered in white, with built-in handles and interiors in melamine linen Cancun or similar; - Automated blinds; Bathrooms: - Skuba vinyl flooring or similar; - Rectified ceramic walls; - Suspended furniture in water-repellent MDF lacquered with Silestone top or similar, 'Group 2' colour; - Suspended sanitary ware of the brand 'Sanindusa' or similar; - Single-lever washbasin of the 'Bruma' brand or similar, with water classification A; - Thermostatic shower system of the brand 'Bruma' or similar, with water classification A+; - Shower trays of the brand 'Restone' or similar with slate texture finish in white; Cuisine: Skuba vinyl flooring or similar; Top and counter-top in Silestone or similar, colour 'Group 2'; Movable fronts in water-repellent MDF lacquered in white with interior in white melamine; 'Bruma' brand mixer or similar; Built-in appliances of the brand 'Siemens' or similar; Equipment: Oven, microwave, induction hob, extractor fan, refrigerator and dishwasher; Laundry: - Walls painted white; - Cabinet front in white lacquered water-repellent MDF; - Heat Pump for DHW; Expected deadline for completion of the work October 2028 Note: In case of incompatibility between the virtual images and the Tender Specifications, the description of the Tender Specifications prevails. In case of unavailability of Materials and/or Equipment, due to stock-out or product discontinuity, they will be replaced by a similar range.
Additional link:https://www.sonholindo.pt/imovel/?rid=26312643