-
-
-
-
-
-
-
-
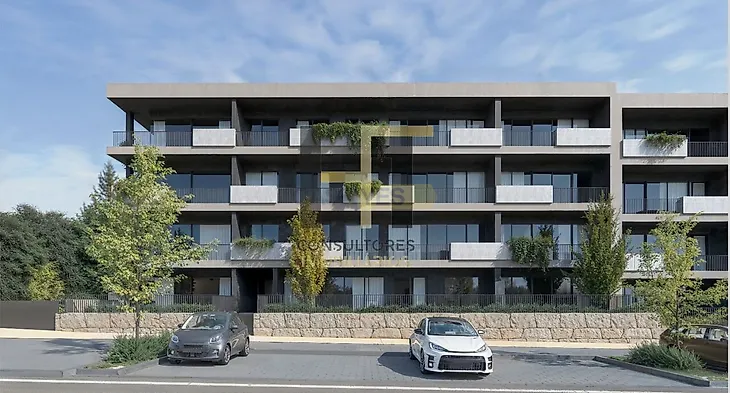
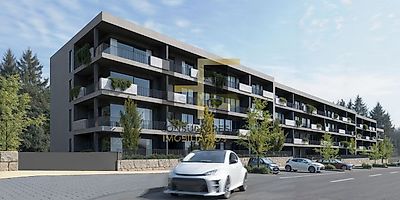
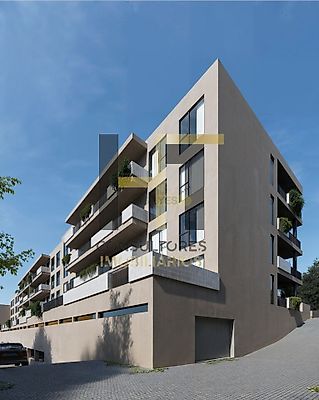
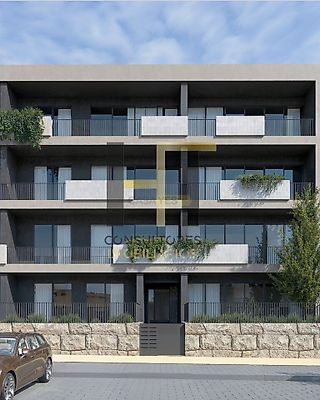
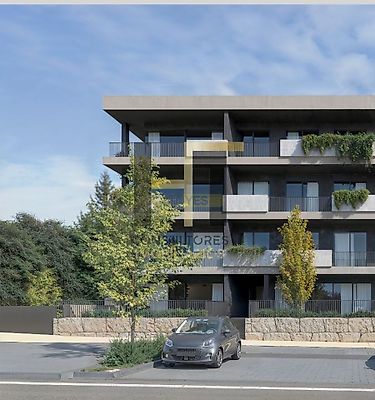

PRIME BUILDING / FRAÇÃO 27 / T3 / 2nd floor / PRAÇA DO ROMNICO, LOUSADA T3 on the second floor with a balcony of 23.2sqm and a functional organization of the private area. The fraction 27, on the second floor of the Prime Building, in Lousada, has a T3 configuration that balances the living spaces and the reservation of the rooms. The plan shows a large balcony along the front of the house. The living room and kitchen in open space, with 30.2sqm, allow you to integrate living areas, dining and food preparation in a contemporary organization. The rest area integrates a suite of 14.5sqm and two bedrooms of 10.8sqm each. Three sanitary facilities, with 5.5sqm, 3.3sqm and 2.2sqm, complement the apartment. The circulation occupies 7.1sqm. The balcony of 23.2sqm stands out for the extension of the accompanying facade, creating an opportunity to organize an outdoor area for meals or rest. The independent laundry has 2.8sqm and the plant provides technical installation for heat pump. A practical T3 for those looking for separation between environments, suite and a balcony above 20sqm. FEATURES AND AREAS - Typology: T3 - Floor: 2nd floor - Area indicated in the plan: 125.4sqm - Living room and kitchen in open space: 30.2sqm - Suite: 14.5sqm - Bedroom 1: 10.8sqm - Bedroom 2: 10.8sqm - Sanitary installation 1: 5,5sqm - Sanitary installation 2: 3,3sqm - Sanitary installation 3: 2,2sqm - Circulation: 7,1sqm - Laundry: 2,8sqm - Balcony: 23,2sqm FINISHINGS INCLUDED IN THE PROMOTER'S BOOK (Subject to confirmation in the descriptive memory / contract) - Sliding window frames with RAL 7016 matte finish and Guardian Sun colorless thermal glass (book, page 8). - Iron guards RAL 7016 matte; balcony walls with hydraulic ceramic coating (book, page 8). - Exterior ETICS system with 8 cm (hood), according to the specification of the book (page 8). - AC6 Finsa floating flooring in walnut or oak finish (book, page 9). - Interior walls stucco, white finish RAL 9003 and ceilings in plasterboard (book, page 9). - Floors and walls of the sanitary facilities with ceramic coatings; Roca sanitary ware of the The Gap line and Neo Daiquiri base indicated in the book (pages 9 and 10). - Kitchen with upper and lower lacquered furniture, countertop, faucet and extractor hood provided (book, page 11). - Supply and application of wall air conditioning (book, page 11). - Lighting with Max LED spotlight and GU10 LED lamp 6 W, 3000 K, according to book (page 12). - Location for heat pump indicated in the fractions plans.