-
-
-
-
-
-
-
-
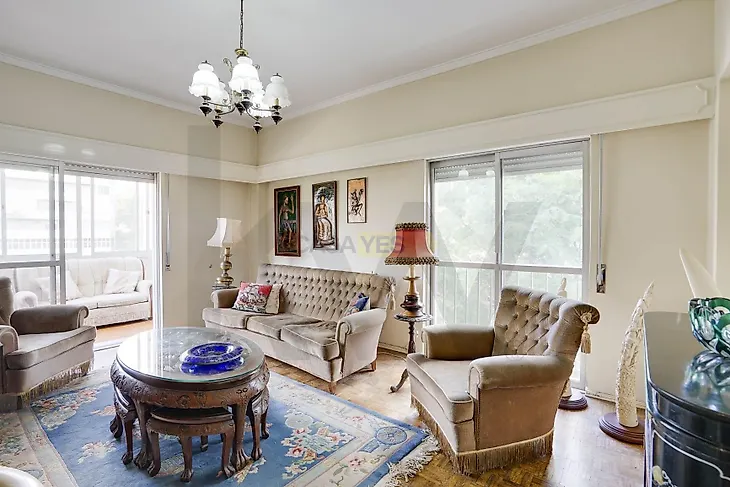
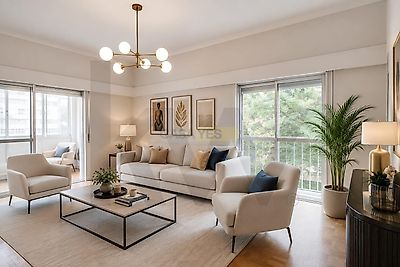
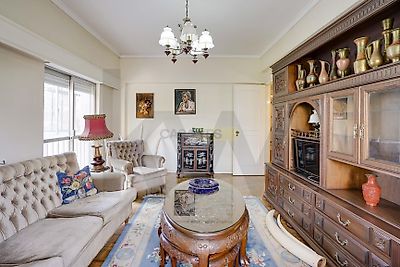
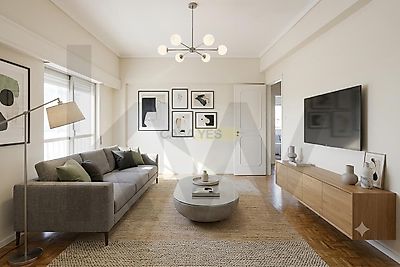
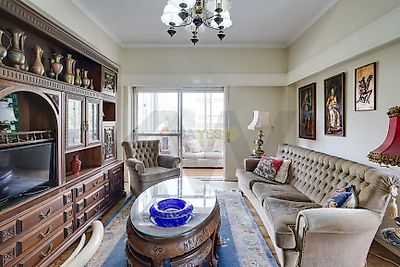

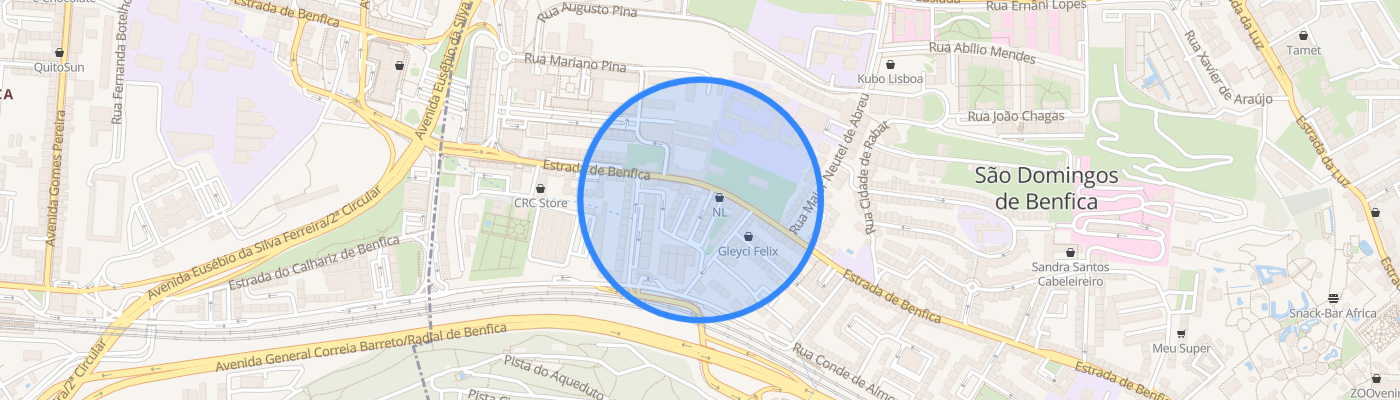
This apartment, with a generous gross area of 135 sqm, offers the ideal layout for those seeking spaciousness, stability, and the true experience of neighbourhood living in the heart of São Domingos de Benfica, Lisbon. Located on the fourth floor of a solid residential building with two lifts and a private parking space, the property stands out for the balance between its original three-bedroom layout and its current configuration, thoughtfully adapted to create an inviting and seamless social living area through the integration of two distinct reception rooms. The interior layout has been designed with family living and privacy in mind. The presence of two separate living areas—a main lounge dedicated to relaxation and entertainment, and a dining room adjoining the kitchen—creates an ideal setting for hosting guests and sharing everyday moments while maintaining an organised and functional home. The kitchen, strategically positioned beside the dining room, facilitates daily meals without exposing the working area. On the lower level of the building, the private parking space offers the comfort of returning home each day without the usual challenge of finding parking in the neighbourhood. One of the property's most versatile architectural features is its three original balconies, currently enclosed to maximise the interior living space. Their simple structural configuration makes it relatively easy to restore them to their original open-air design. This gives the future owner the flexibility to reconnect the home with the outdoors, bringing back private outdoor areas to both the bedrooms and the living spaces—perfect for reading in the late afternoon or enjoying the fresh air of the city. From the moment you enter, the sense of space is enhanced by abundant natural light, thanks to the dual solar exposure and the apartment's fourth-floor position. Daylight flows through both living rooms, creating a calm and welcoming atmosphere that encourages relaxation while providing a peaceful retreat from the pace of city life. The building's solid construction ensures excellent insulation and provides an outstanding foundation for maintaining the current layout or undertaking a modern renovation tailored to the new owner's lifestyle. Property Highlights 135 sqm of gross floor area with two independent reception rooms and well-balanced living spaces. Three balconies with the technical potential to be easily restored as open balconies. Private indoor parking spac