
-
-
-
-
-
-
-
-
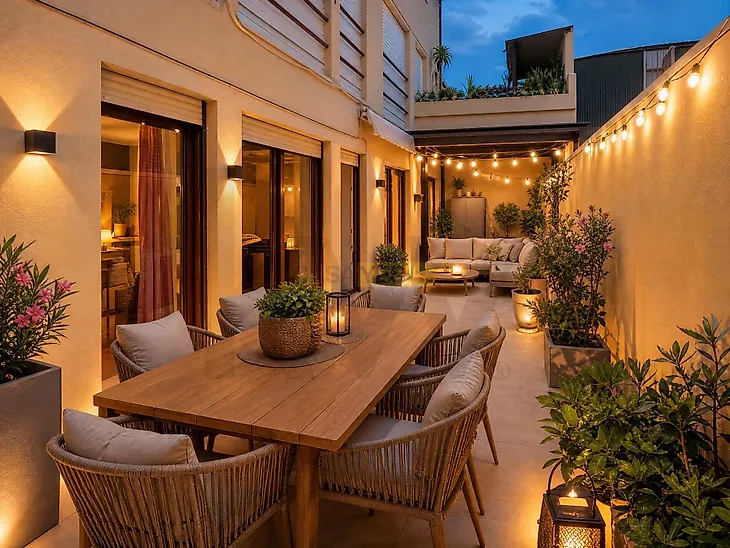
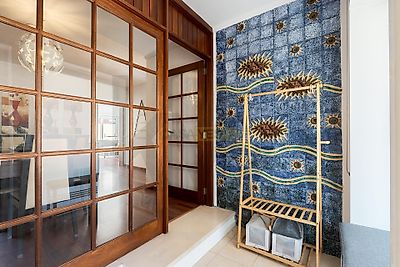
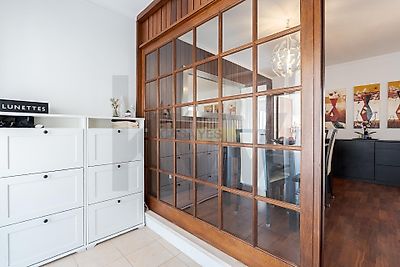
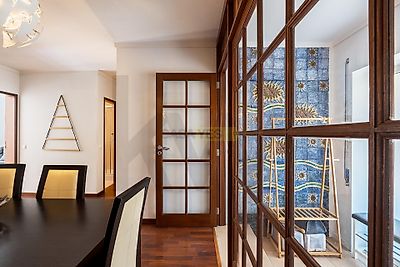
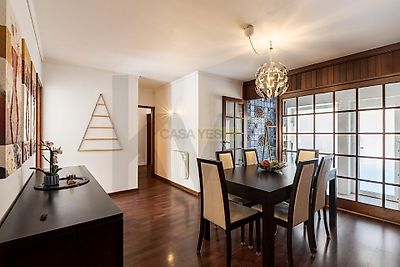

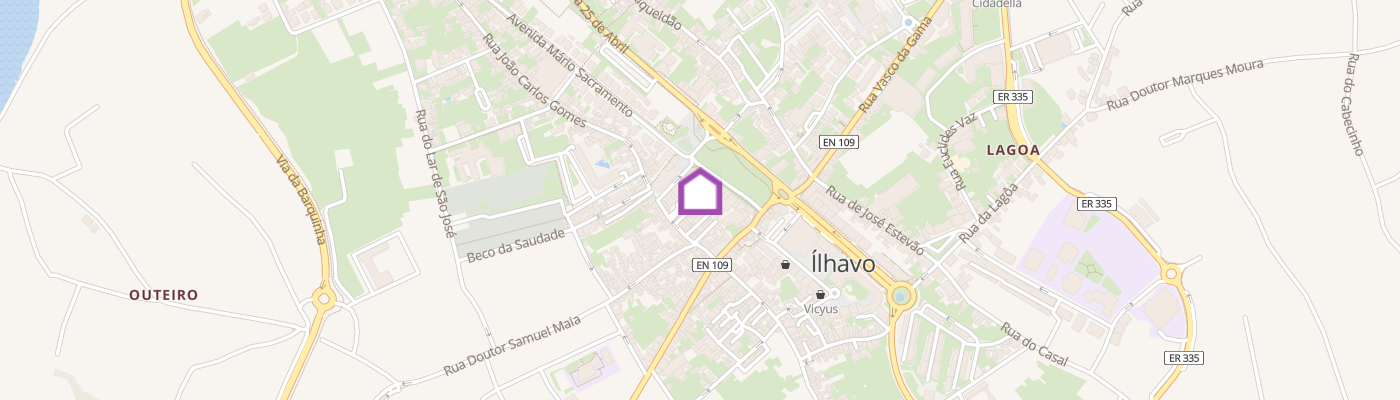
There are houses that stand out for their location, others for their space. This apartment manages to bring both together, adding a rare element in the center of Ílhavo: a large south-facing terrace, designed to be lived in every day. Completely renovated and in impeccable condition, it offers a combination of the practicality of urban life and the comfort of a home prepared to accompany different stages of life. With a T3 typology and 114 m², this ground floor unit benefits from independent access, providing greater privacy and comfort in everyday life. The organization of the spaces was designed to meet the needs of a modern family, combining generous living areas with more reserved areas. The kitchen, completely renovated, communicates directly with the terrace, making meals and leisure moments more natural and functional. Next to the kitchen is the dining room, while the living room, equipped with a fireplace, also extends to the outdoor space, reinforcing the feeling of spaciousness and luminosity. The three bedrooms have built-in wardrobes, offering practical storage solutions, one of which also benefits from direct access to the terrace. The additional room represents a clear added value and can be adapted as an office, study space, support room or other use that meets the needs of those who live here. The two bathrooms have been renovated, one of them equipped with a bathtub, and the other with a shower, prioritizing comfort and functionality. The renovation was carried out with attention to well-being and efficiency in everyday life. With efficient frames and materials that reflect the excellent condition of the property, it allows comfortable use at any time of year. The closed garage, located in the city center, is an increasingly valued advantage, offering security, practicality and the peace of mind of worry-free parking. The real protagonist of this house is the south-facing terrace. Spacious, versatile and bathed in natural light throughout the day, it provides a privileged space to create an outdoor dining area, an environment for rest or conviviality between family and friends. It also includes a discreetly integrated laundry area, preserving functionality without compromising the aesthetics of the space. It is a differentiating and unusual feature in such a central location. Living here means being able to leave home and find, just a few steps away, Jardim Henriqueta Maia, shops, services, schools, municipal swimming pool,