-
-
-
-
-
-
-
-
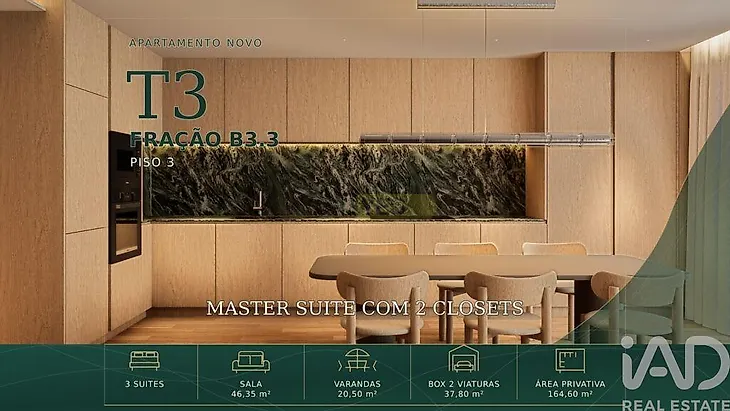
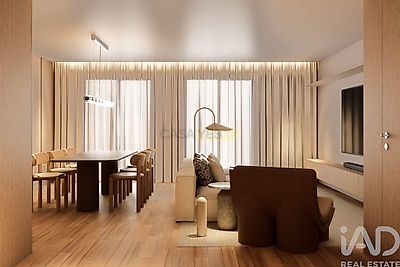
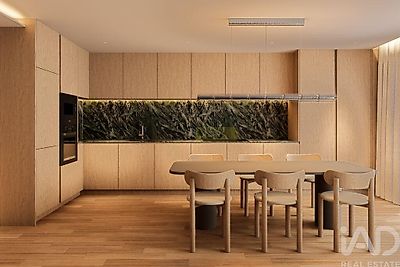
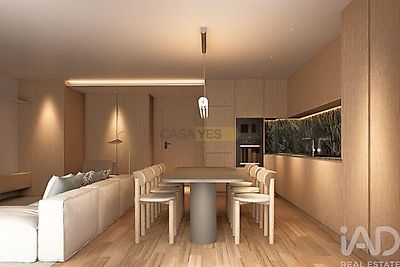
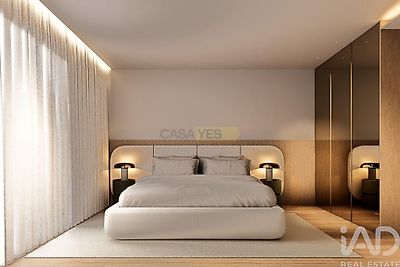
New 3-Bedroom Apartment with 3 En-Suite Bedrooms, Master Suite with 2 Walk-In Wardrobes, Balconies and Private Garage | Marble Terrace Set within the Marble Terrace development, this three-bedroom apartment stands out for its generous proportions, carefully designed layout and private areas created to provide comfort and privacy. Located on the third floor, the apartment offers 164.60 m² of private gross area and 20.50 m² of balconies, providing a total of 185.10 m² of living and outdoor space. It also includes a 37.80 m² private enclosed garage. Key areas • Private gross area: 164.60 m² • Apartment + outdoor areas: 185.10 m² • Balconies: 20.50 m² • Private enclosed garage: 37.80 m² • Living room: 46.35 m² • Kitchen: 10.10 m² • Entrance hall: 5.60 m² • Guest WC: 2.70 m² • Laundry area: 4.15 m² • Private hall: 2.85 m² A spacious and functional living area The 46.35 m² living room is one of the highlights of this apartment. Its generous proportions allow for the creation of separate living and dining areas, providing a spacious, comfortable and versatile social environment. The 10.10 m² kitchen complements this area and benefits from a separate 4.15 m² laundry space. The apartment also features a guest WC, adding further convenience while preserving the privacy of the bedroom area. Three en-suite bedrooms and a Master Suite with two walk-in wardrobes The private area comprises three en-suite bedrooms, ensuring that each bedroom has its own private bathroom. • Suite: 16.50 m², with a 4.80 m² en-suite bathroom • Suite: 15.95 m², with a 2.90 m² en-suite bathroom • Master Suite: 17.90 m², with a 5.25 m² en-suite bathroom • Walk-in wardrobe 1: 3.80 m² • Walk-in wardrobe 2: 4.35 m² The Master Suite is particularly distinguished by its two separate walk-in wardrobes, an attractive feature for those who value organisation, storage and well-defined private spaces. Balconies and connection to the outdoors The apartment offers a total of 20.50 m² of balconies, distributed across different areas of the property. The main balcony, connected to the social area, extends the living space outdoors and creates a pleasant setting for relaxing or enjoying time outside. The bedroom area also benefits from outdoor spaces, enhancing natural light and strengthening the connection between the interior and exterior. Finishes and comfort • AC5 oak laminate flooring with a natural varnished wood finish in the main living areas • Kitchen