-
-
-
-
-
-
-
-

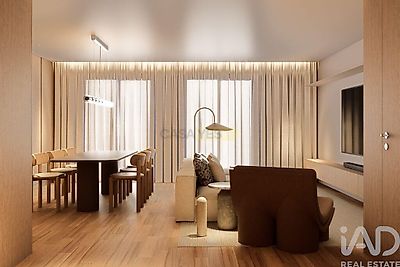
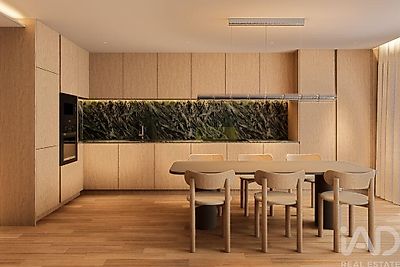
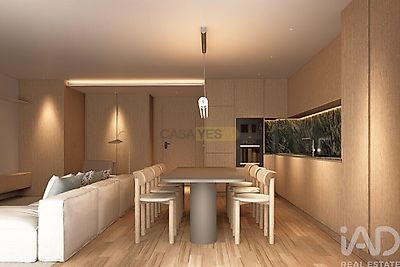
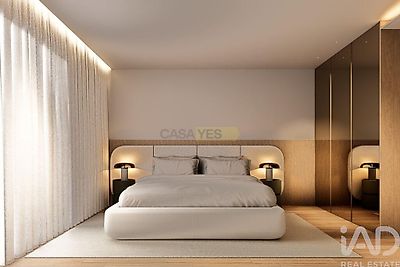
New 3-Bedroom Apartment with 3 En-Suite Bedrooms, Balconies and Private Garage for 3 Vehicles | Marble Terrace Set within the Marble Terrace development, this apartment has been designed for those looking for a new home with a sophisticated character, luxury finishes, generous living areas and an interior layout that prioritises comfort, functionality and privacy. Located on the fifth floor, this three-bedroom apartment stands out for its three en-suite bedrooms, spacious 46.45 m² living room, 29.10 m² of balconies and an exceptional 56.05 m² private enclosed garage. The apartment offers a private gross area of 156.85 m² and a total gross area of 185.95 m², including the apartment and outdoor spaces. Key areas • Private gross area: 156.85 m² • Apartment + outdoor areas: 185.95 m² • Balconies: 29.10 m² • Private enclosed garage: 56.05 m² • Storage room: 2.75 m² • Living room: 46.45 m² • Kitchen: 10.10 m² • Entrance hall: 5.45 m² • Guest WC: 2.15 m² • Laundry area: 4.20 m² • Private hall: 4.10 m² The social area is centred around the spacious 46.45 m² living room, a particularly generous space that allows for the creation of different living and dining areas. The 10.10 m² kitchen complements this space and also benefits from a separate 4.20 m² laundry area. The private area includes three en-suite bedrooms: • Suite: 13.15 m², with a 4.95 m² en-suite bathroom • Suite: 11.85 m², with a 3.05 m² en-suite bathroom • Master Suite: 17.45 m², with two walk-in wardrobes of 3.95 m² and 4.35 m², and a 5.30 m² en-suite bathroom Having three en-suite bedrooms ensures that each bedroom has its own private bathroom, providing greater comfort and privacy in everyday life. The Master Suite is further distinguished by its two separate walk-in wardrobes, offering an especially practical solution for organisation and storage. Balconies and outdoor space The apartment features 29.10 m² of balconies, distributed across two outdoor areas. The main balcony, measuring approximately 16.98 m², is directly connected to the social area, extending the living room outdoors and providing an ideal setting for an outdoor lounge or dining area. In the private area, a second balcony of approximately 12.14 m² runs alongside the bedrooms, providing an additional connection to the outdoors. Finishes and comfort • AC5 oak laminate flooring with a natural varnished wood finish in the main living areas • Kitchen finished in varnished oak • Green marble