-
-
-
-
-
-
-
-
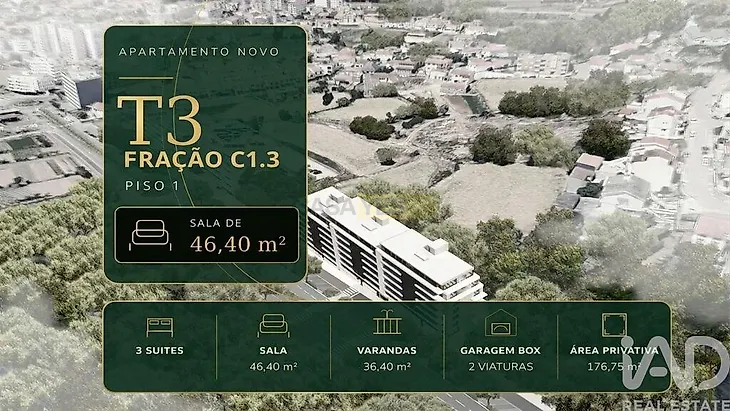
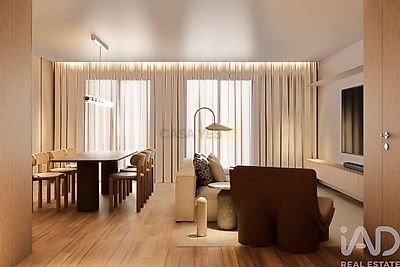
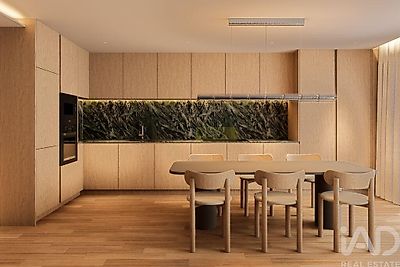
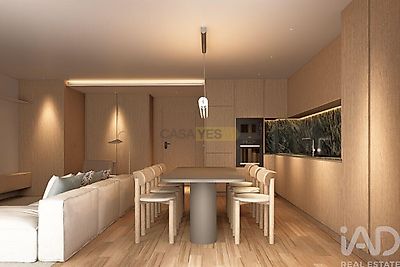
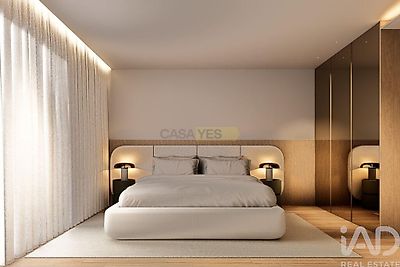

New 3-Bedroom Apartment with 3 En-Suite Bedrooms, Terraces and Private Garage for 2 Cars | Marble Terrace Set within the Marble Terrace development, this new three-bedroom apartment, located on the 1st floor, stands out for its generous interior spaces, three en-suite bedrooms, spacious terraces and a private enclosed garage with capacity for two cars. With a private gross area of 176.75 m² and 36.40 m² of terraces, the apartment and outdoor areas provide a total of 213.15 m². The private garage adds a further 40.65 m². Key areas • Private gross area: 176.75 m² • Apartment + outdoor areas: 213.15 m² • Terraces: 36.40 m² • Private enclosed garage for 2 cars: 40.65 m² • Living room: 46.40 m² • Kitchen: 8.25 m² • Laundry area: 4.15 m² • Entrance hall: 6.30 m² • Private hall: 8.50 m² • Guest WC: 1.90 m² • En-suite bedroom: 20.60 m², with a 3.90 m² private bathroom • Second en-suite bedroom: 20.75 m², with a 3.35 m² private bathroom • Principal suite: 18.40 m², with a 6.15 m² walk-in wardrobe and a 5.95 m² private bathroom A spacious living area connected to the outdoors The living room is one of the highlights of this three-bedroom apartment. At 46.40 m², it offers particularly generous proportions, allowing for distinct living and dining areas, with direct access to the terrace. The 8.25 m² kitchen complements the social area and benefits from a separate 4.15 m² laundry area, providing additional functionality and organisation for everyday living. The apartment’s layout creates a clear separation between the social and private areas, providing a home designed for both comfortable family living and entertaining guests. Three en-suite bedrooms and a well-defined private area The private area comprises three en-suite bedrooms, each with its own bathroom. One suite offers 20.60 m² with a 3.90 m² private bathroom. The second suite provides 20.75 m² and a 3.35 m² private bathroom. The principal suite offers 18.40 m² and is complemented by a separate 6.15 m² walk-in wardrobe and a 5.95 m² private bathroom. An 8.50 m² private hall provides additional separation between the sleeping area and the rest of the apartment. There is also a guest WC, allowing the privacy of all three suites to be maintained when entertaining visitors. 36.40 m² of outdoor space The terraces provide a total of 36.40 m², extending different areas of the apartment into the outdoors. The main terrace, directly connected to the social area, offers space to create an outdoor dining