-
-
-
-
-
-
-
-
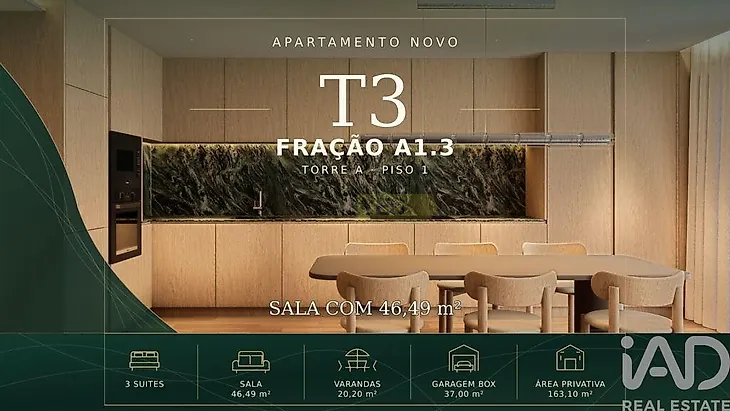
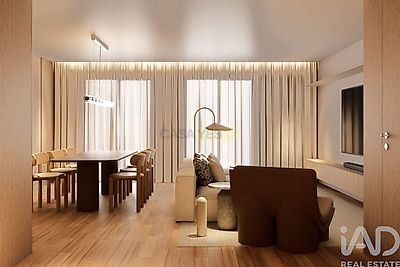
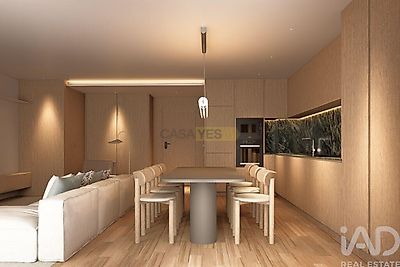
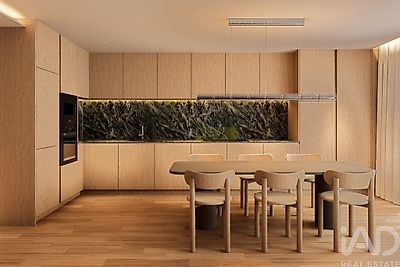
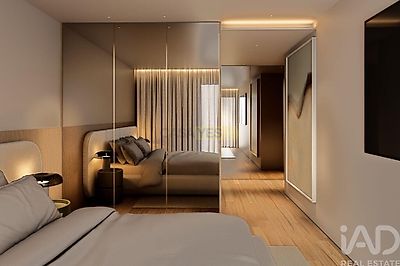

New 3-Bedroom Apartment with 3 En-Suite Bedrooms, Balcony and Private Garage | Marble Terrace Set within the Marble Terrace development, this apartment has been designed for those looking for a new home with a sophisticated character, luxury finishes, generous living areas and an interior layout that prioritises comfort and privacy. Located on the first floor, this three-bedroom apartment stands out for its three en-suite bedrooms, spacious 46.49 m² living room, balcony and private enclosed garage of 37.00 m². The apartment offers a private gross area of 163.10 m² and a total gross area of 183.30 m², including the apartment and outdoor spaces. Key areas • Private gross area: 163.10 m² • Apartment + outdoor areas: 183.30 m² • Balconies: 20.20 m² • Private enclosed garage: 37.00 m² • Living room: 46.49 m² • Kitchen: 10.13 m² • Entrance hall: 3.40 m² • Guest WC: 2.20 m² • Laundry area: 4.20 m² • Private hall: 4.00 m² The social area is centred around the 46.49 m² living room, a particularly generous space that allows for the creation of different living and dining areas. The 10.13 m² kitchen complements this space and also benefits from a separate 4.20 m² laundry area. The private area includes three en-suite bedrooms: • Suite: 17.00 m², with a 5.00 m² en-suite bathroom • Suite: 15.40 m², with a 3.15 m² en-suite bathroom • Master Suite: 17.50 m², with a 4.35 m² walk-in wardrobe and a 5.35 m² en-suite bathroom • Additional walk-in wardrobe: 3.90 m² Having three en-suite bedrooms ensures that each bedroom has its own private bathroom, providing greater comfort and privacy in everyday life. Balconies and outdoor space The apartment features 20.20 m² of balconies, creating a pleasant connection between the indoor and outdoor spaces. The main balcony, directly connected to the social area, extends the living space outdoors, while the private area also benefits from outdoor space connected to one of the suites. Finishes and comfort • AC5 oak laminate flooring with a natural varnished wood finish in the main living areas • Kitchen finished in varnished oak • Green marble-effect quartz kitchen island and worktop with integrated LED lighting • Miele kitchen appliances • Living Ceramics finishes in the bathrooms • Geberit wall-hung sanitaryware • Water Evolution taps • Tempered-glass shower screens • Integrated LED lighting • Thermal and acoustic insulation • Pre-installation for a home automation system