

-
-
-
-
-
-
-
-



DevelopmentLes Terrasses Quinta das Lágrimas, Coimbra
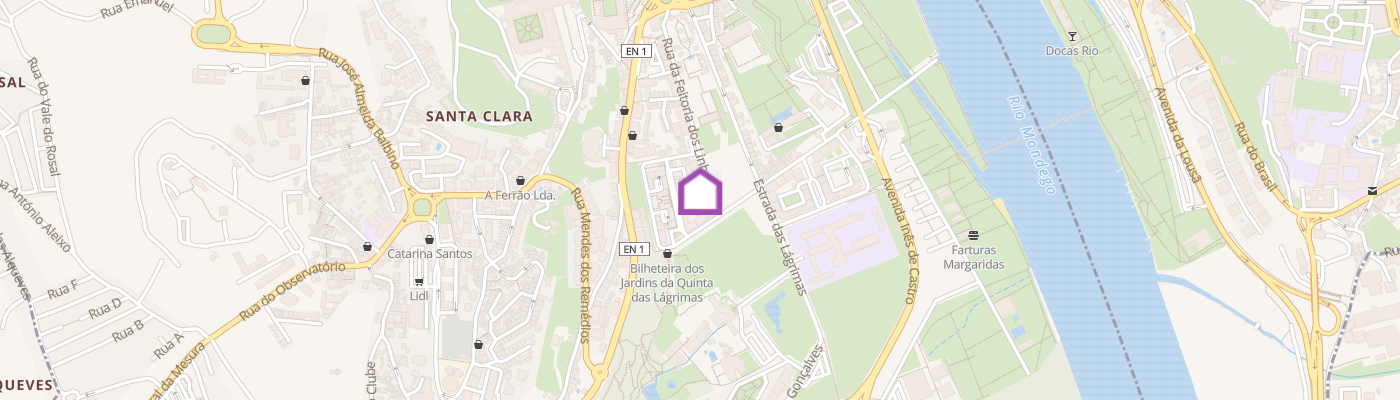
Identificação do imóvel: ZMPT591169 The privilege of living in one of Coimbra's most inspiring locations. Next to Quinta das Lágrimas, this unique development in Coimbra combines contemporary architecture with a historic setting. From its balconies, enjoy breathtaking views over the Mondego River and the University City. Set in a landscape rich in culture and nature, Les Terrasses is just steps away from the emblematic Quinta das Lágrimas, the gardens of the Santa Clara-a-Velha Monastery, the São Francisco Convent, and other city icons such as Portugal dos Pequenitos (Portugal in Miniature). Here, tranquility merges with the urban heart, creating a perfect balance between serenity and convenience. An exclusive place, ideal for both living and investing. Enjoy the charm of one of Coimbra's most distinctive areas. Les Terrasses combines tranquility and prestige, surrounded by gardens, history and culture, without sacrificing the convenience of having schools, shops, restaurants and quick access to the city's main roads. It's the perfect balance to experience Coimbra with comfort, exclusivity and inspiration. The experience of arriving at the private residential complex begins in a tree-lined plaza, elevated above the street, which leads naturally to the spacious atrium. A space designed to create a welcoming and distinctive athmosphere, enhancing the arrival experience and revealing the development’s exclusivity. The lobby impresses with its quadruple height, which connects the two entrance levels of the building and creates an unparalleled sense of grandeur and luminosity, elevating the experience of those who arrive. The condominium’s activity room offers a versatile space for social gatherings, leisure, or work. The building features a modern gym, offering residents convenience and well-being without ever leaving home. With generous balconies, spacious living areas, and expansive windows that flood interiors with natural light, Les Terraces offers a lifestyle seamlessly connected to the outdoors. The open-plan living and kitchen areas, connected by elegant central islands, create modern and functional spaces perfect for living in comfort and sophistication. The bedrooms and suites feature large windows that extend the views and fill the spaces with natural light, creating bright and inviting environments. The bathrooms stand out for their brightness and elegance, combining premium materials and high -quality finishes. Each space offers a refined atmosphere, where windows or mirrors create plays of reflections that amplify the feeling of spaciousness, and different colours and textures create distinct and exclusive environments . The exclusive five-bedroom penthouse features a spacious terrace with a private pool, offering a unique luxury experience with panoramic views over the city. EXCLUSIVE COMMON AREAS FOR RESIDENTS LOBBY WITH LOUNGUE GYM ACTIVITIES ROOM / LOUNGE FAÇADES / BALCONIES Cladding of façades and balconies in ETICS Aluminium window frames, double glazed, with thermal break Balconies with pavers Balconies with planters GARAGE / PARKING Electric vehicle charging point LED lighting LOBBY AND LOUNGE Flooring in compact stone Interior garden with natural plants GYM Vinyl flooring Soundproof ceiling Recessed LED lighting KITCHENS Cupboards with lacquered finish and melamine Bosch home appliances Oven Induction cooktop with integrated downdraft extractor Built-in fridge-freezer and Side-by-side Microwave Built-in Dishwasher Washer and Dryer Recessed LED lighting LIVING ROOMS / CORRIDORS / BEDROOMS Wood laminate flooring and vinyl Skirting boards with lacquered finish Soundproof double plasterboard walls Insulated ceiling Wooden doors, lacquered finish or wood veneer, with concealed hinges Cupboards with lacquered finish and melamine LG Air conditioning with ducted units in the living rooms and bedrooms BATHROOM A Margres stoneware flooring Soundproof walls and Margres stoneware cladding Wall-hung sanitary ware from Roca Mixers from Roca Cupboards with lacquered or veneered finish and marble countertop BATHROOM B Margres stoneware flooring Soundproof walls and Margres stoneware cladding Wall-hung sanitary ware from Roca Mixers from Roca Cupboards with lacquered or veneered finish and marble countertop TECHNICAL SETTINGS Central heating pump Video intercom and smartphone conectivity Security system with intrusion detection at access points Smart home system for controlling blinds and lighting via smartphone, and power failure notification Wallbox for electric car charging (exclusive to the parking boxes) and pre-installation in the parking spaces Consigo sempre na procura de casa 3 razões para comprar com a Zome: + Acompanhamento Com uma preparação e experiência única no mercado imobiliário, os consultores Zome põem toda a sua dedicação em dar-lhe o melhor acompanhamento, orientando-o com a máxima confiança, na direção certa das suas necessidades e ambições. Daqui para a frente, vamos criar uma
Additional link:https://zome.pt/pt/ZMPT591169