

-
-
-
-
-
-
-
-
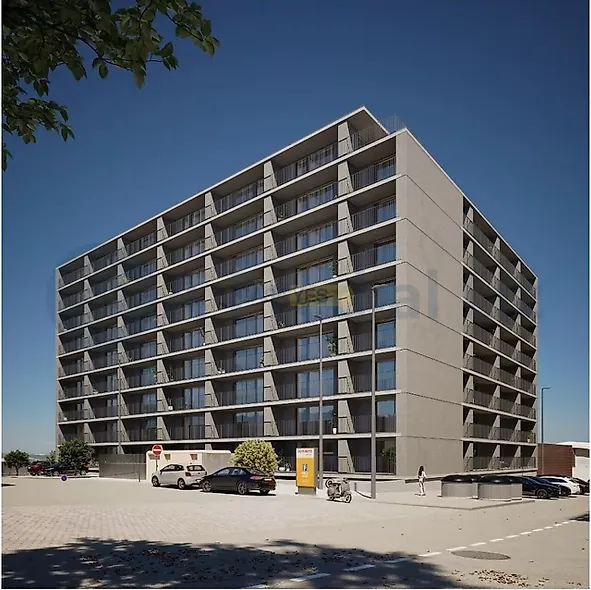
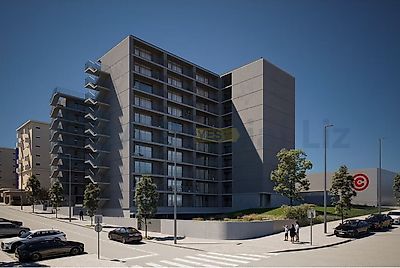
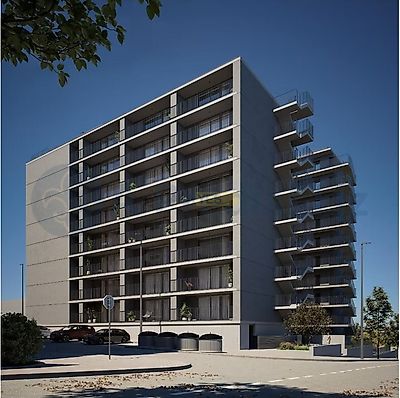
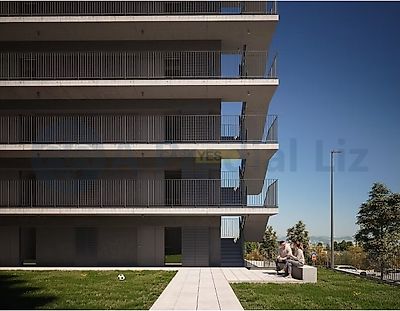
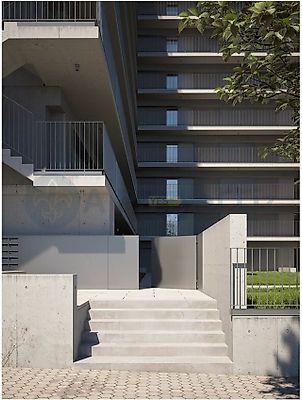

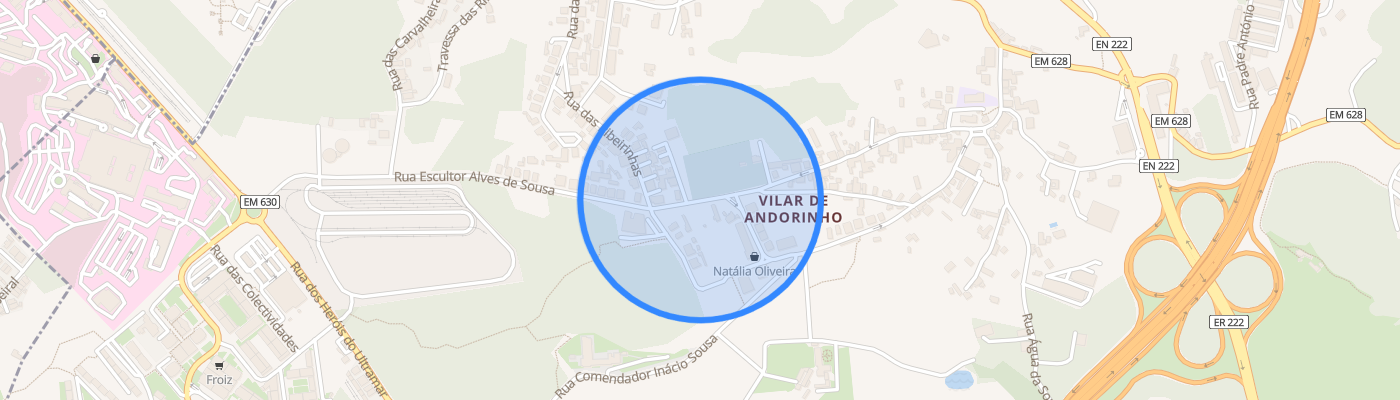
New development to be born in Monte da Virgem, in V. N. Gia Project designed for the future. A privileged location, the metro at your doorstep is your direct pass to the cultural and economic dynamism of the two banks of the Douro. The MONTE DA VIRGEM FLATS development is a 5-minute walk from the metro station Hospital Santos Silva, second stop of the Yellow Line. The Avenida dos Aliados is just 17 minutes and the University Center is 26 minutes away. Area of 66sqm + balcony 11sqm Garage space Prices from 257.500 € FINISHINGS MAP FACADE constructive system thermal block masonry wall with insulation and interior cladding in plasterboard ETICS system finishing with acrylic plaster faced concrete base exterior windows aluminum frames with thermal cut, double glazing and oscillating operation solar protection of spans estore exterior and/or screen blackout and/or screen BALCONIES %26 TERRACE guards metal structure in enamelled iron floors concrete slabs faced concrete ceilings PARKING faced concrete floors with hardener concrete walls and/or concrete blocks faced concrete ceilings COMMON AREAS walls ETICS system with acrylic plaster faced concrete ceilings floors concrete slabs technical cabinets metal structure in enamelled iron COMMON AREAS in BASEMENT concrete walls and / or concrete block faced concrete ceilings concrete floors treated with hardener COMMON AREAS: VERTICAL ACCESS walls ETICS system with acrylic plaster faced concrete ceilings faced concrete floors treated with hardener FRACTIONS: GENERAL FINISHES carpentry lacquered wood walls painted plasterboard floating floors guards structure of rods and bars in enamelled iron ceilings painted plasterboard lacquered wood skirting boards to the color of the walls FRACCIONS: SANITARY FACILITIES refined ceramic floors walls mosaic or ceramic stoneware and painting ceilings painted plasterboard water repellent refined ceramic skirting boards washbasin wall washbasin toilet suspended toilet wall-mounted flush chrome mixers mixers shower bases acrylic base guards transparent and colorless glass fixed or sliding FRACCIONS: KITCHENS furniture lacquered water-repellent wood top %26 quartz chipboard counter-top appliances kitchen equipped with oven, hob, extractor and dishwasher sink built-in on the top mixing mixers chromed The work in progress is scheduled for completion in the second quarter of 2028.
Additional link:https://www.predialliz.com/imovel/26241354