-
-
-
-
-
-
-
-
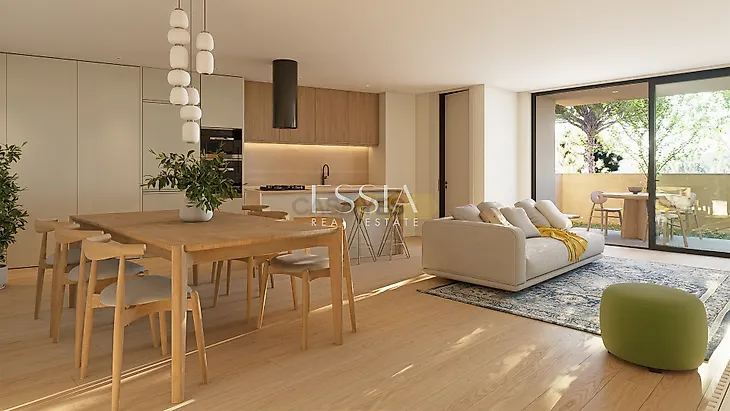
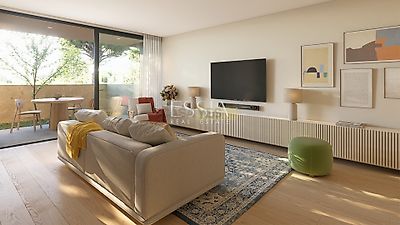
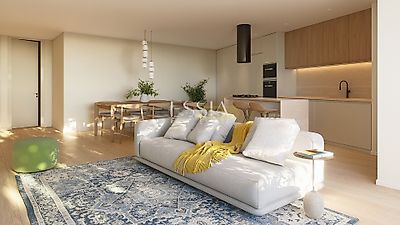
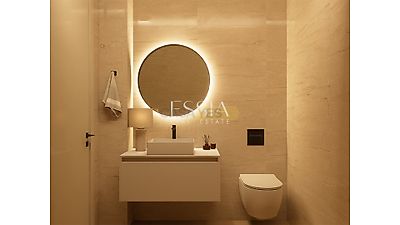
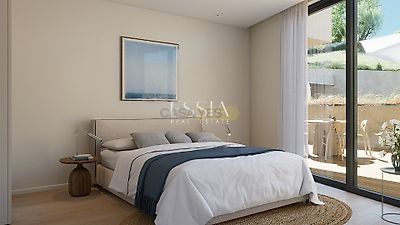

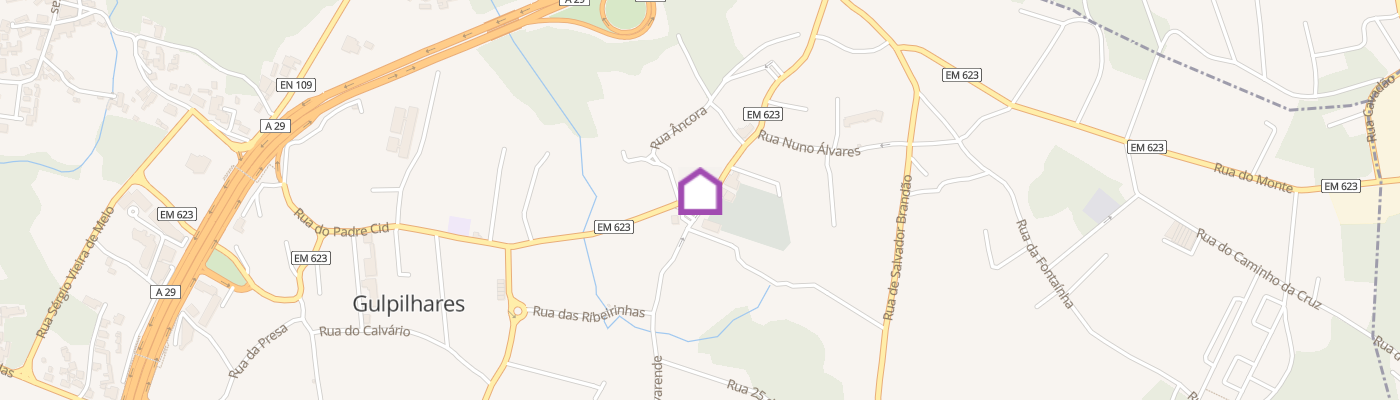
Two Bedroom Apartment with Balcony at Crasto Living, Valadares This two bedroom apartment is part of the Crasto Living Building in Valadares, Vila Nova de Gaia, and has been designed for those seeking a contemporary, functional and well located home. The interior layout enhances the connection between the living area and the outdoors, creating a comfortable and practical living experience, suitable both as a primary residence and as an investment opportunity. Apartment Layout and Features The social area combines the living room and open plan kitchen, creating a spacious, bright and welcoming environment. Direct access to the balcony extends the living space outdoors, adding comfort and versatility to everyday living. The kitchen features contemporary design, light toned cabinetry, Silestone worktops and integrated Bosch appliances. The private area includes two bedrooms with built in wardrobes, one of which is an en suite bedroom, enhancing both privacy and functionality. Neutral finishes and oak flooring contribute to a warm and harmonious atmosphere throughout the apartment. The property also benefits from an additional bathroom, providing greater convenience for residents and guests. The apartment further features air conditioning, excellent thermal and acoustic efficiency, electric shutters, video intercom, a utility/laundry area, entrance hall and a private parking space. Location and Surroundings Located in Valadares, Crasto Living enjoys a peaceful residential setting with easy access to schools, shops, services and public transport. The proximity to the beach areas of Valadares, Francelos and Madalena enhances a lifestyle connected to the sea without compromising urban convenience. Valadares railway station provides practical connections to the Porto Metropolitan Area, while the main road networks offer quick access to Vila Nova de Gaia city centre, Porto and surrounding areas. Highlights Open plan living room and kitchen Balcony connected to the living area and en suite bedroom 1 en suite bedroom Private parking space Swimming pool and communal gardens within the development Note: The 3D virtual images are study images of the project design and are for illustrative purposes only. Schedule your presentation with an ESSIA REAL ESTATE consultant. With extensive experience in the Portuguese real estate market, we develop tailored marketing strategies adapted to each property and client profile. We work with discretion,...
Mortgage Simulator


Additional link:https://www.essiarealestate.com/imoveis/show.aspx?idcont=33199