-
-
-
-
-
-
-
-
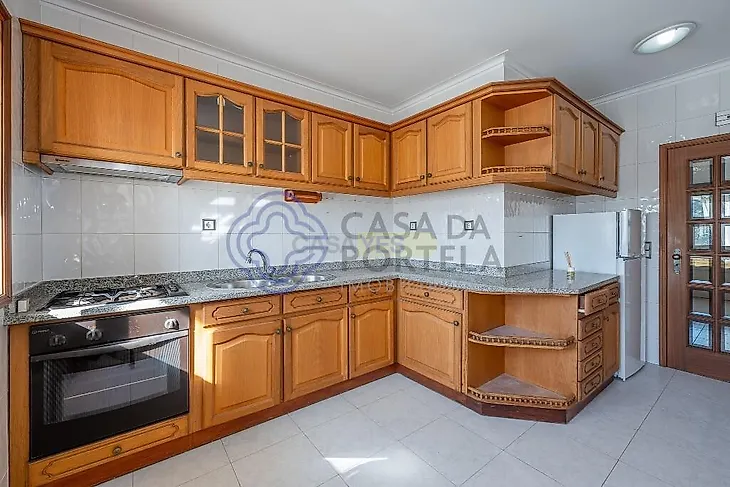
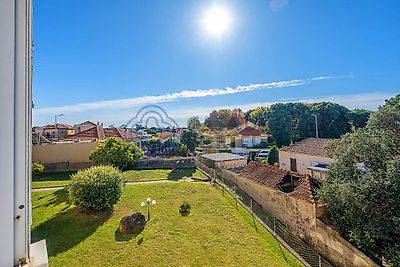
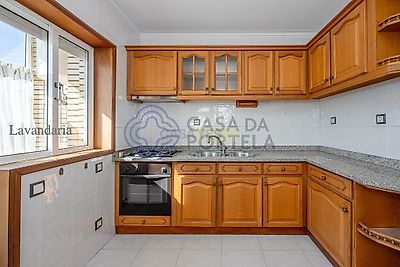
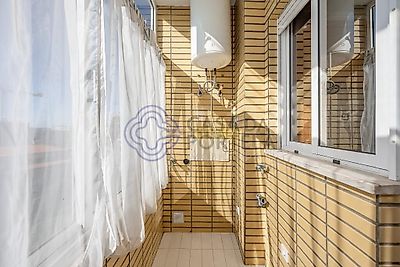
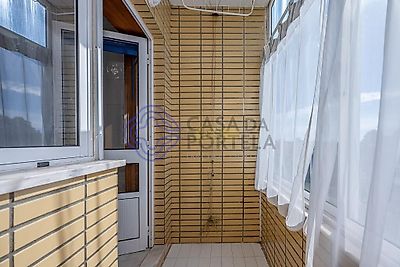

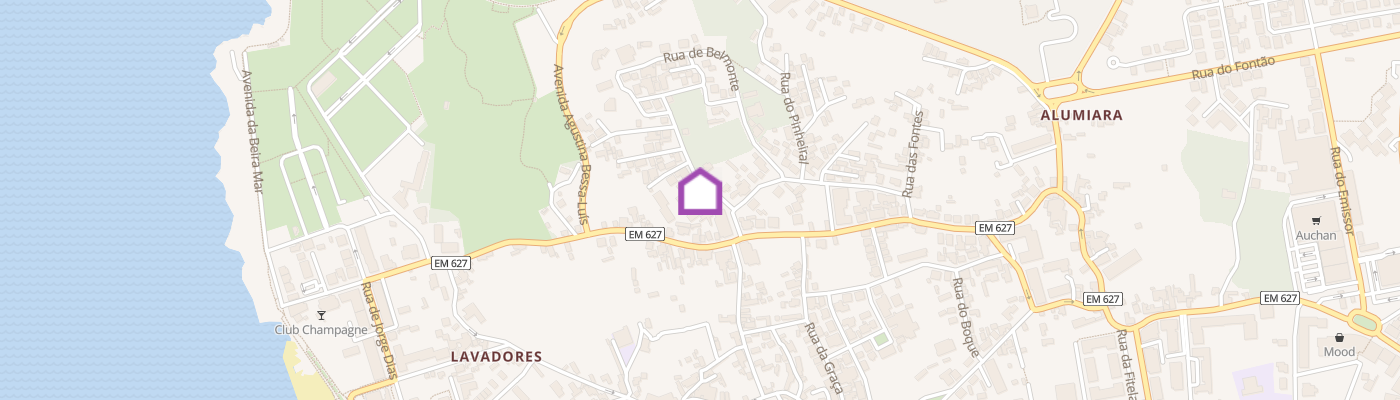
2-BEDROOM APARTMENT | GATED COMMUNITY WITH GARDENS | GARAGE | 2 STORAGE AREAS | BALCONY | LAVADORES BEACH | CANIDELO | VILA NOVA DE GAIA A place to call home or an investment opportunity! Just a few minutes’ walk from LAVADORES BEACH, this apartment is ideally located for anyone who values being CLOSE to the OCEAN, outdoor spaces, and a quiet residential setting. The gated community features approximately 1,600 m² of well-maintained gardens, perfect for enjoying with family. Located at 114 Praceta Nova do Picão, near Rua da Bélgica in the parish of Canidelo, this two-bedroom apartment is in an established residential area with shops, services, schools, healthcare facilities, and convenient access to Vila Nova de Gaia and Porto. On the first floor, the apartment stands out for its practical layout, natural light, and sun exposure: east-facing bedrooms and a west-facing living room and laundry area. It also has a balcony off one of the bedrooms, a living room with a wood-burning fireplace insert, three built-in closets, a pantry, and a garage parking space and storage unit in the basement. The apartment is vacant and in excellent condition, so you can move in without delay. It’s worth considering both as a home and as an investment. KEY FEATURES - Two bedrooms - Second floor - Gated community with approximately 1,600 m² of gardens - 77 m² of gross private area - 4 m² of indicated gross dependent area, comprising the balcony and enclosed balcony/laundry area - 81 m² of indicated total gross area - Balcony off one of the bedrooms - Enclosed balcony / laundry area - Living room with fireplace insert and electric heating - Furnished and equipped kitchen - Full bathroom with bathtub - Three built-in closets - Pantry of approximately 2.50 m² - Garage parking space and storage unit in the basement - Good natural light, with east- and west-facing exposures - Energy rating: C The building is divided into four sections, each with three floors and two apartments per floor. APARTMENT LAYOUT The entrance opens into a foyer leading to the living room and kitchen. A door separates the social area from the apartment’s private area. The LIVING ROOM, approximately 20.93 m², faces west and features a fireplace insert and electric heating, creating a comfortable, welcoming space. The KITCHEN, approximately 12 m², has a practical layout and comes furnished and equipped with a cooktop, oven, range hood, and refrigerator. The LAUNDRY