-
-
-
-
-
-
-
-
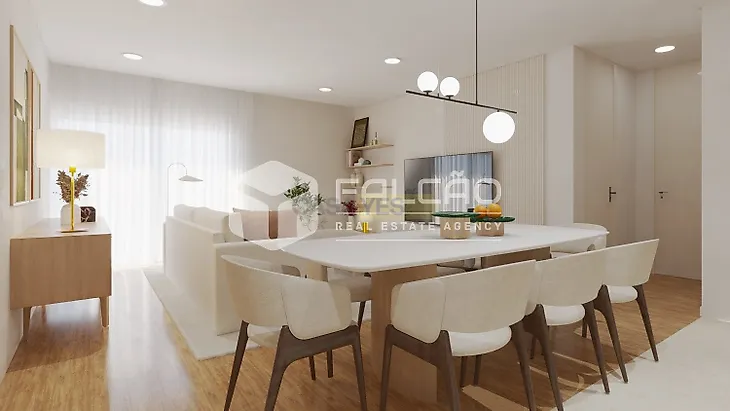
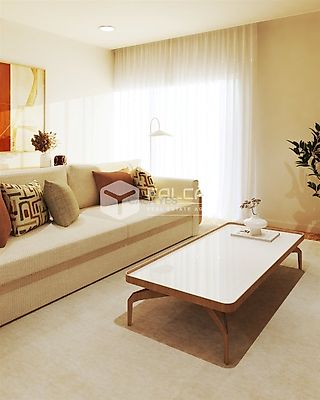
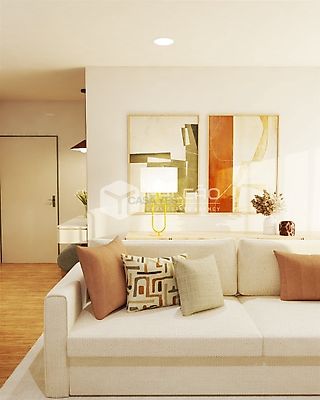
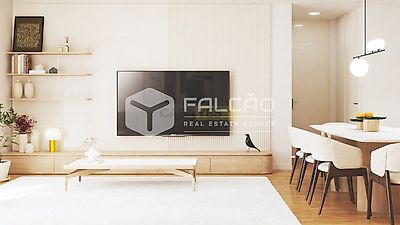
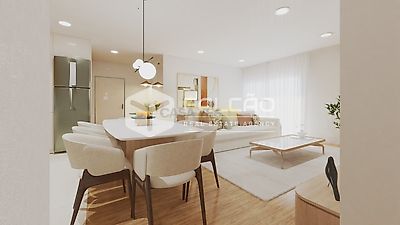

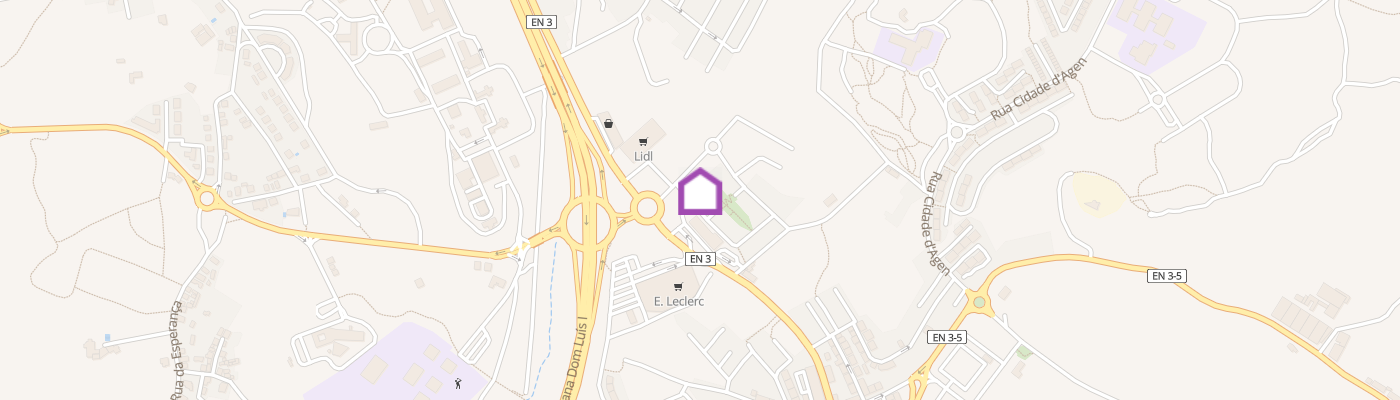
2-Bedroom Ground Floor Left-Hand Front Flat — Living Guia | Santarém SALE OF A SHARE IN THE PURCHASE Your new home in the heart of Santarém (due for handover in July 2027) In the heart of Santarém, Living Guia is taking shape – a new development featuring contemporary architecture, designed to offer an experience of comfort, functionality and well-being. We present this two-bedroom flat on the ground floor, left-hand side, with a floor area of 108 m², ideal for those seeking high-quality construction, modern finishes and a prime location. A location that makes your life easier Living Guia is situated in a central area of Santarém, offering quick access to shops, services, schools, leisure facilities and healthcare centres. The area will also be covered by an Urban Regeneration Project, which will improve pedestrian and vehicular flow and contribute to the enhancement and modernisation of the surrounding area. An apartment designed for your comfort The interior layout prioritises functionality and natural light. The open-plan living room and kitchen create a spacious and welcoming atmosphere, perfect for family time or entertaining friends. The kitchen is fully equipped and has been designed to make everyday life simpler and more enjoyable. The two bedrooms offer comfort and privacy, and the flat also features an en-suite, providing a more secluded and comfortable space. The natural light, carefully selected materials and contemporary finishes make this flat an excellent choice for both owner-occupation and investment. Key features Two-bedroom flat Ground floor, left-hand side, front-facing Area from 108 m² Open-plan living room and kitchen Kitchen fitted with fridge, hob, oven, extractor fan and microwave En-suite bathroom Illuminated fitted wardrobes with lacquered finish Parking space Balconies and/or terraces Communal lift Video intercom Electric blinds Pre-installation for air conditioning Domestic hot water system via heat pump Double glazing with thermal reflection and UV protection LED lighting and illuminated cornices Interior finishes AC5 floating flooring Bathroom flooring and wall tiles: 120 × 60 cm ceramic tiles with a marbled effect En-suite bathroom with private toilet Sanitary ware Shower tray Tempered glass shower screens Washbasin unit Illuminated, lacquered wardrobes with linen-lined interiors White Silestone-style composite kitchen worktop, 2 cm thick Lacquered kitchen units with melamine-lined interiors Exterior...
Mortgage Simulator


Additional link:https://www.falcao-realestate.pt/imoveis/show.aspx?idcont=1205