

-
-
-
-
-
-
-
-
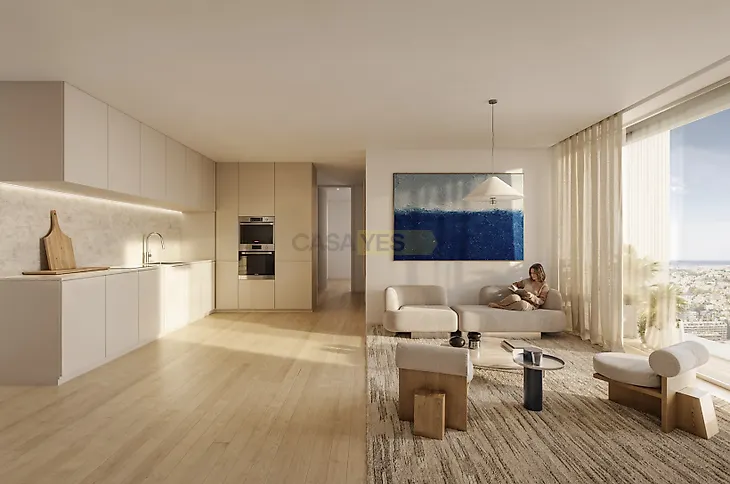
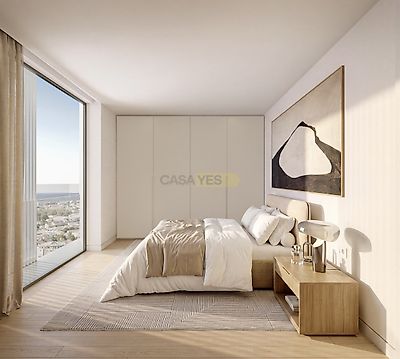
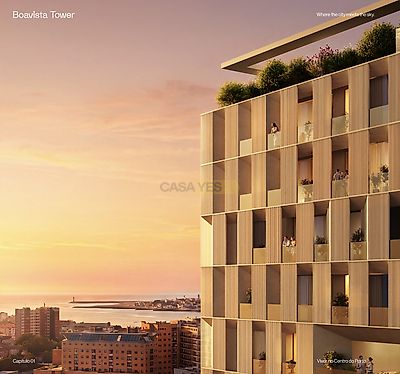
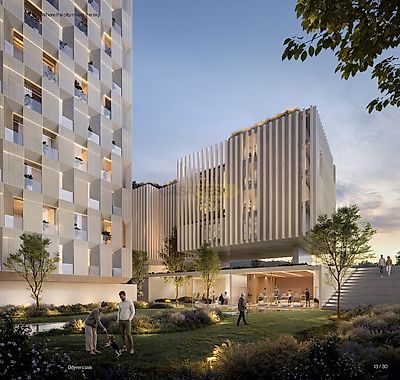
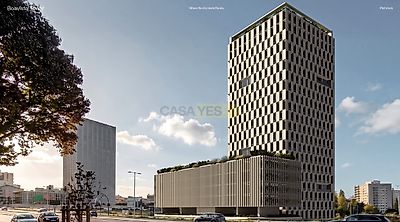

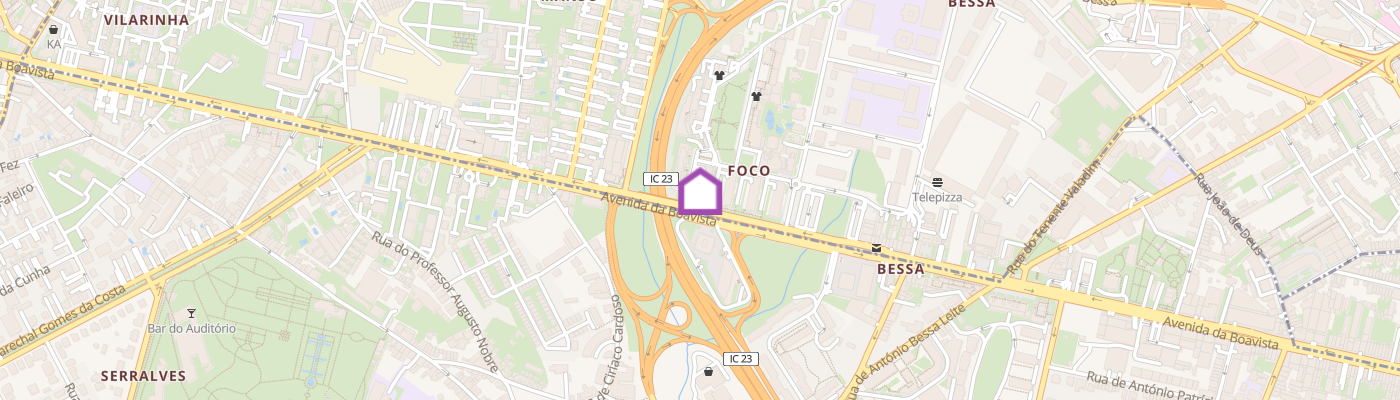
2 SMART bedroom flat in a premium residential development on Avenida da Boavista, in Porto, designed to combine contemporary architecture, central location, panoramic views and a wide range of services and amenities. The concept of the project is based on the idea of experiencing Porto 'from a new perspective', positioning the tower not only as a residence, but as a proposal for an urban lifestyle. Concept and main features: The development will have 21 floors and 249 residential units, being described as the largest residential tower on Avenida da Boavista. The main typologies presented are T1 Smart, T2 Smart and T2. In the technical sheet, the project appears as 100% residential. One of the main differentiating elements is the height: the tower will be about 71 meters, with a rooftop for the exclusive use of residents and several panoramic terraces. The dossier positions these spaces as one of the most distinctive experiences of the project, with sweeping views over the city of Porto. The project also integrates more than 1,000 m² of outdoor spaces and more than 500 m² dedicated to amenities. The architecture is based on a façade composed of a grid of modules, designed to create its own visual identity and a dynamic relationship with light and the urban surroundings. Supplier Location: Location is one of the central arguments of the dossier. The Boavista Tower will be next to the Bessa MetroBus station, in a consolidated area of Avenida da Boavista, close to services, commerce, restaurants and cultural and leisure facilities. According to the times indicated in the document, the MetroBus Bessa is a 1-minute walk away, the Serralves Foundation is about 2 minutes away by car, the Casa da Música and the City Park is about 5 minutes away, the beaches are 7 minutes away and the airport is approximately 15 minutes away. The dossier associates this location with the proximity of Foz, Parque da Cidade, Serralves and the main mobility axes of Porto, presenting Boavista as a residential and commercial area of prestige and in continuous appreciation. Apartments: In the interiors, the proposal favours natural light, functional layouts and finishes with a contemporary image, seeking to maintain the same premium positioning of the exterior architecture inside. Examples of plants presented in the dossier include: T1 Smart: about 40 m² of total gross area and 1 parking space. T2 Smart: example with 61 m² of total gross area, of which 55.5 m² correspond to the fraction and 5.5 m² to the balcony, also with 1 parking space. T2: example with 79.5 m² of total gross area, 71.5 m² of fraction and balcony of 8 m², with 1 parking space. The floor plans shown on the final pages show different configurations of the building and a combination of T1 Smart, T2 Smart, T2 and, in certain configurations, T1+1 units. Amenities and Lifestyle: The Boavista Tower seeks to function as a building where a significant part of daily needs can be met without leaving home. The amenities provided include rooftop, panoramic terraces, communal garden, coworking, podcast/meeting room, social room, gym and private parking. The parking lot also includes charging for electric vehicles and a bike rack. The project also incorporates elements related to sustainability and contact with nature, such as communal gardens, green areas, balconies and water collection on the rooftop. Ask for more information now!
Additional link:https://www.maisonporto.com/imovel/?rid=26561495