-
-
-
-
-
-
-
-
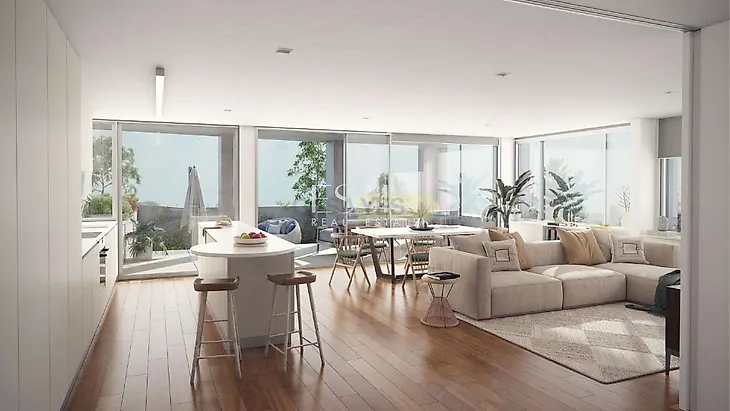
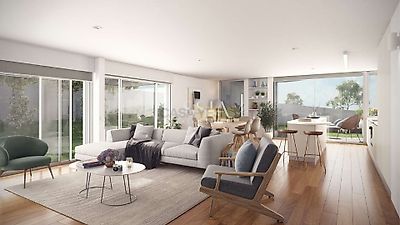
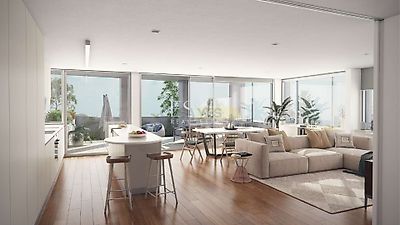
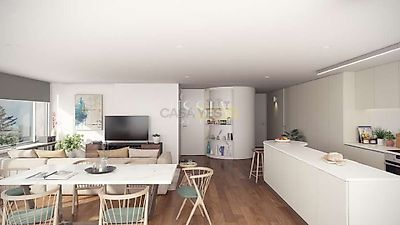
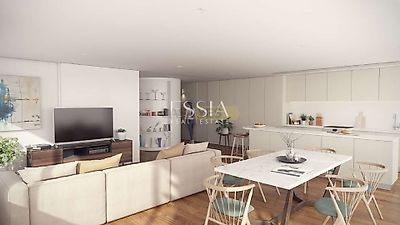

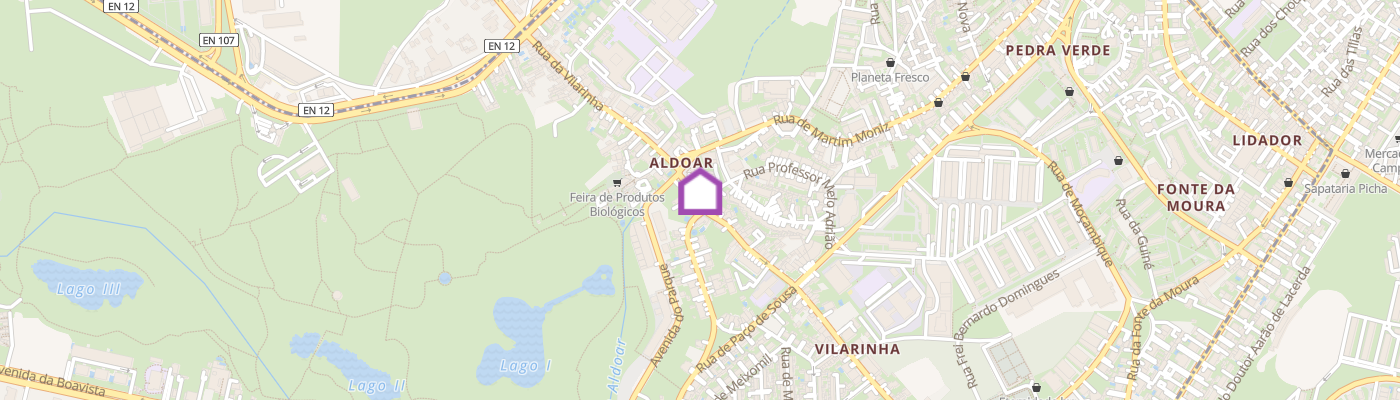
2-bedroom apartment with balcony in Casas Garcia de Orta This 2-bedroom apartment in Casas Garcia de Orta 456 stands out for its harmony between modern architecture, quality materials, and a living experience designed down to the last detail. Designed by Manuel Correia Fernandes e Associados, this property offers a sophisticated, functional, and comfortable living experience in one of the most sought-after areas of Porto. Composition and characteristics The social area was designed as an open space, integrating the living room and kitchen into a large and fluid environment, which benefits from south/west exposure and abundant natural light. The kitchen, equipped with Bosch appliances or equivalent, features lacquered furniture and compact marble countertops, striking a balance between design and functionality. The 9.2 m² balcony extends the interior space to the outside, creating an ideal area for leisure and relaxation. In the private area, the master suite offers comfort and privacy, complemented by a second bedroom with a full bathroom. A guest bathroom supports the social area. The apartment has natural wood floors, individual mini VRV air conditioning system per unit, and heat pump water heating, ensuring efficiency and well-being throughout the year. It also includes a parking space and storage room, ensuring total convenience. Location and surroundings Located between Rua Pinho Leal and Rua Dr. António Cupertino Miranda, this apartment enjoys a privileged location, close to the beaches of Foz, green areas, and the main access roads to Boavista. The surroundings are residential and well-established, with schools, universities, shops, and transportation nearby, providing a practical, peaceful, and high-quality lifestyle in the heart of Porto. Highlights 2-bedroom apartment with a 9.2 m² balcony Architecture by Manuel Correia Fernandes e Associados Open-plan kitchen equipped with Bosch appliances Natural wood flooring and premium finishes Mini VRV air conditioning and heat pump Parking space and storage Note: The 3D images shown are illustrative and do not necessarily correspond to the final version of the project. Schedule your presentation with an ESSIA REAL ESTATE consultant. With consolidated experience in the national real estate market, we develop rigorous marketing strategies tailored to each property and each client profile. We operate with discretion, continuous market analysis, and an approach focused on asset...
Mortgage Simulator


Additional link:https://www.essiarealestate.com/imoveis/show.aspx?idcont=32181