

-
-
-
-
-
-
-
-
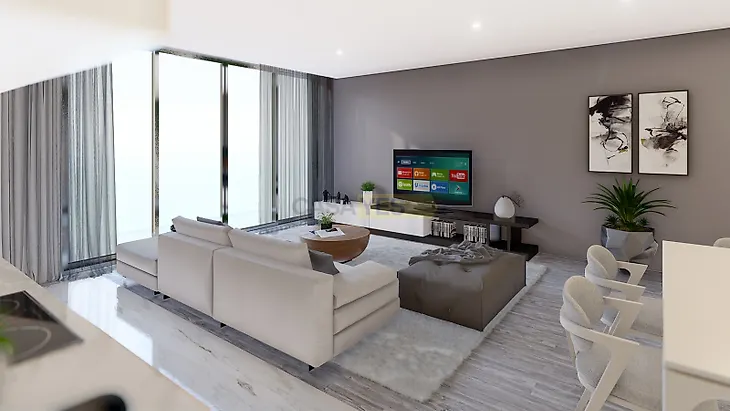
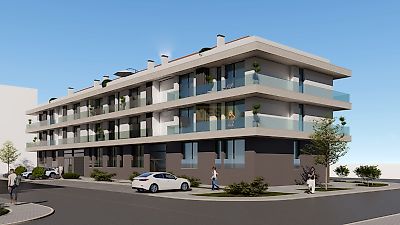
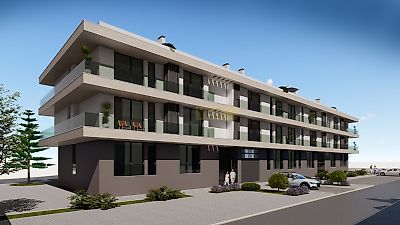
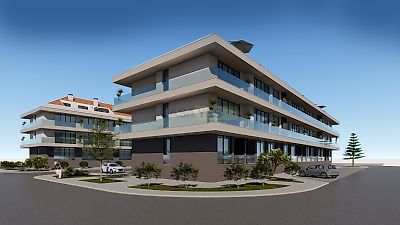
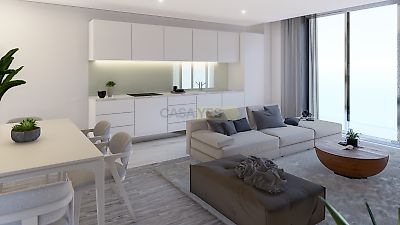

This property stands out for its natural light provided by its sun exposure and a functional layout that favors privacy and daily comfort. (Note: The images presented in this publication are purely illustrative and correspond to 3D renders of the project.) Located on the 1st floor (2nd level) of the Poente Living block, this 2-bedroom unit features 66.93 sqm of usable interior area and a private 12.01 sqm balcony. The property includes a 5.14 sqm private storage room in the basement and a designated parking space. Interior Layout and Flow Social Area: The living and dining room integrates with the kitchenette in an open-plan arrangement designed for everyday convenience, offering direct access to the balcony through double-glazed aluminum sliding doors with thermal break. The kitchen comes equipped with built-in Bosch appliances (induction hob, extractor hood, oven, microwave, fridge-freezer, dishwasher, and washer-dryer), honed white marble countertops, and a Roca mixer tap. High-durability vinyl flooring and false ceilings with built-in lighting connect the living areas seamlessly. Private Area: Comprising two bedrooms designed for quiet rest, both fitted with matte white lacquered wardrobes and vinyl flooring. Both rooms maintain a direct connection to the outdoor balcony. Bathrooms: Two bathrooms (one en-suite and one full shared bathroom) feature identical specification levels: Pavigrés ceramic tiles, Roca wall-hung sanitary ware, shower trays with thermostatic mixers, tempered glass enclosures, and electric towel warmers. Building and Technical Features Climate and Energy Systems: Controlled Mechanical Ventilation (VMC) system for continuous air renewal, heat pump for domestic hot water, and motorized aluminum blinds. Insulation and Security: Reinforced concrete structure, exterior masonry walls with exterior thermal insulation (ETICS system), high-security Portrisa entrance door, and grey RAL 7016 window frames. Parking and Storage: Assigned underground parking space and a 5.14 sqm private storage unit. The building is served by an elevator with access to all floors including the basement. Key Distances and Accessibility On foot: Consolação Beach, local shops, restaurants, and coastal walkways. By car: 10 minutes to Peniche city center, 15 minutes to the IP6 expressway with direct connection to the A8 motorway, 15 minutes to Baleal and Supertubos beaches, and 50 minutes to Lisbon International Airport. Estimated Completion Construction completion is scheduled for the 1st half of 2028. An opportunity to consider for a primary residence or investment on the Silver Coast. To schedule a private viewing or clarify any questions, we are entirely available to accompany you.
Additional link:https://www.myportugalrealestate.com/imovel/?rid=26755795