

-
-
-
-
-
-
-
-
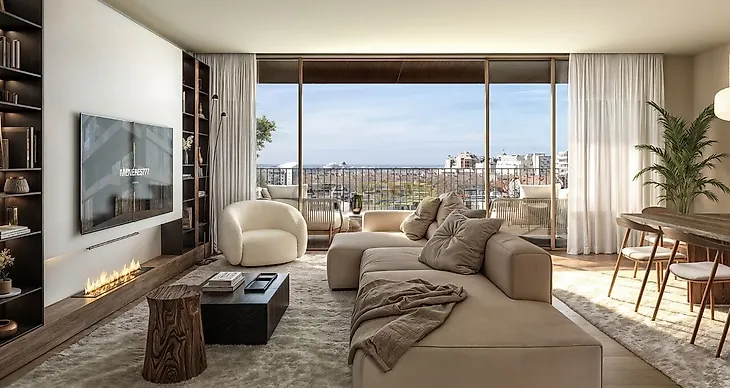
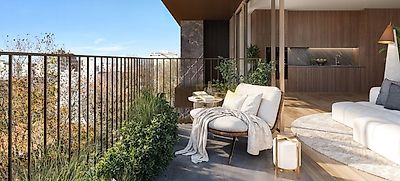
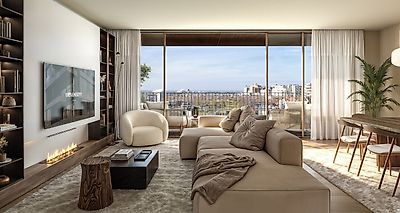
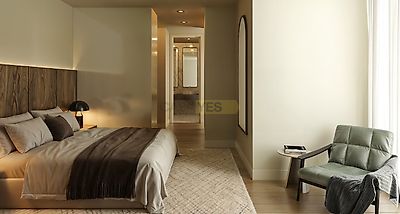
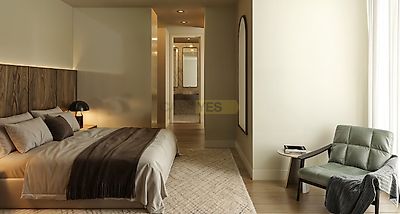

This is an exclusive residential development located on Avenida Menéres, next to Avenida Comendador Ferreira de Matos. Just 5 minutes from the beach yet in the heart of Matosinhos, this development stands out not only for its sophisticated architecture and premium finishes, but also for its privileged location, surrounded by new buildings and close to excellent restaurants, green spaces, leisure areas, and all essential services and amenities. A few minutes away lies the beachfront promenade, which stretches for 14 km all the way to the D. Luís Bridge - perfect for walks and relaxing moments by the sea. Also nearby is the City Park, a nature retreat within the city offering walking trails and lakes - ideal for relaxing or exercising. The apartments are sophisticated, with high-quality finishes designed down to the last detail, featuring generous areas and built-in storage. The open-plan kitchens are fully equipped with top-brand appliances and connect not only to the living room but also have access to the balcony. All apartments include private parking within the building. The development features a rooftop, a residents' lounge, two levels of parking, and a private garden. FINISHES GENERAL FEATURES Structure: Reinforced concrete structure with direct foundations, reticulated system of columns and beams, with solid slabs, calculated in accordance with current regulations including wind and seismic safety. External Walls: Ceramic brick masonry with thermal and acoustic insulation. Internal walls also in ceramic brick. Floors: Filled with lightweight concrete to accommodate all technical networks (water, sewage, electricity, telephony, gas, HVAC). Includes polyethylene acoustic insulation and leveling screed for final floor finish. Roof: Inverted flat roof with lightweight concrete slope, double asphalt membrane waterproofing, extruded polystyrene insulation ('Roofmate'), geotextile layer, and mechanical protection with rolled pebbles. EQUIPMENT / COMFORT Elevator: Electric, 8-person capacity, silent and energy-efficient (Class A) with automatic doors. Heating and Cooling: Multi-split system with wall-mounted indoor units from LG or equivalent. Hot Water: Domestic hot water heating with Aquapura heat pump or equivalent. Frames: Aluminum with thermal break (Cortizo Cor Vision), lacquered finish (color to be defined), with double glazing and solar protection. Blackouts: Recess for interior blackout installation. Motorized blackouts included in bedrooms. Ventilation: Independent mechanical ventilation system for each apartment's bathrooms. Insulation: Acoustic polyethylene membrane between apartment floors. Acoustic insulation with mineral wool between units and thermal insulation on external walls using extruded polystyrene. Access Control: Color video intercom system. Utilities: Hydraulic, electrical, telephone, and TV systems. Private Parking: Access to basement via automatic sectional gate with remote control. Waste Collection: Recycling point inside the development or on the sidewalk for glass, paper, and packaging. Residents' Lounge: On the rooftop, accessible to all residents. Landscaping: Shared garden on the 1st floor. SECURITY Security Door: At apartment entrance. Fire Doors: At stairwells and basement access. Fire and CO Detection: Systems in garages. Fire Suppression: In common areas. Lighting: Motion-sensor activated and emergency lighting in common areas. CCTV: In common areas of the 1st floor and basements. APARTMENTS Entrance Hall Flooring: Multilayer Oak wood with top noble layer. Baseboard: Lacquered moisture-resistant MDF in a color to be defined. Walls: 'Seral' type sprayed stucco, painted in a defined color. Ceiling: False ceiling in 13mm plasterboard, painted. Lighting: Recessed spotlights and indirect lighting (recesses). Kitchen Flooring: Multilayer Oak wood with top noble layer. Walls: 'Seral' type sprayed stucco, painted. Ceiling: False ceiling in 13mm plasterboard, painted. Cabinetry: Lacquered in wall color or walnut-style thermolaminate. Countertop: Angola Black granite or white quartz. Appliances: Induction hob, oven, microwave, built-in extractor, dishwasher, and fridge-freezer from Bosch or equivalent. Accessories: Built-in rectangular stainless steel sink; single-lever mixer tap (W7 Water Elegance ref WDART005/1 or equivalent). Lighting: Recessed spotlights and indirect lighting (recesses). 2.1 Laundry Room (when applicable) Flooring: 60x120 Calacatta-style ceramic or equivalent Walls: 'Seral' type sprayed stucco, painted. Ceiling: False ceiling in 13mm plasterboard, painted. Living Room, Dining Room, and Circulation Areas Flooring: Multilayer Oak wood with top noble layer. Walls: 'Seral' type sprayed stucco, painted. Ceiling: False ceiling in 13mm plasterboard, painted. Baseboard: Lacquered moisture-resistant MDF. Lighting: Recessed spotlights and indirect lighting (recesses). Bedrooms Flooring: Multilayer Oak wood with top noble layer. Walls: 'Seral' type sprayed ...
Additional link:https://www.garveturproperties.com/imovel/26528287