-
-
-
-
-
-
-
-
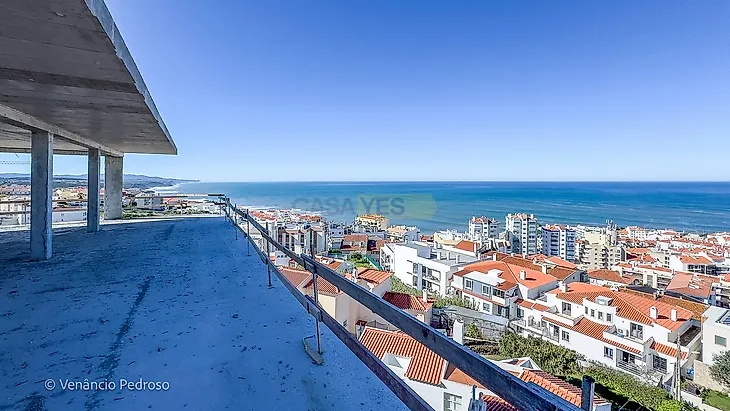
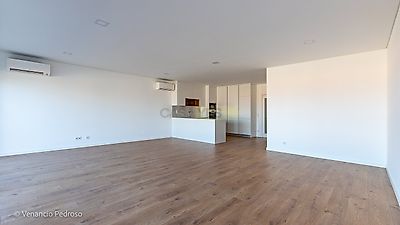
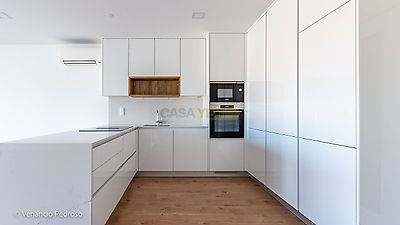
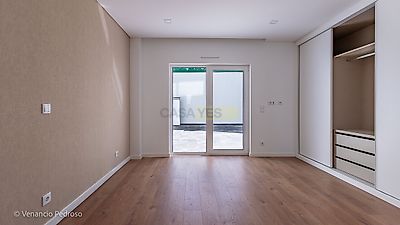
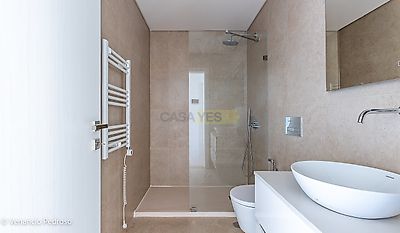

2-Bedroom apartment on the 2nd floor, under construction in Ericeira, 500 metres from the town centre: living room with access to a terrace with sea views, an en-suite bedroom and an indoor parking space, in the Infinite Horizon building. PROPERTY DESCRIPTION: Entrance hall (4,3sqm) Open-plan living room and kitchen (29,9sqm), with access to the terrace A bathroom (2,26sqm) Bedroom hall (2,03sqm) A bedroom with a wardrobe and balcony (10,55sqm) An en-suite bedroom with a wardrobe and balcony (14,93sqm), with an en-suite bathroom (4,98sqm) EXTERIOR DESCRIPTION: 30sqm terrace off the living room Balcony off the bedrooms Indoor parking space in the building's garage Infinite Horizon building with a lift, garage and access for people with reduced mobility EQUIPMENT: Solar panels for heating domestic hot water Air conditioning Electric shutters Towel heaters in the bathrooms Thermal and acoustic insulation Aluminium window frames with thermal break and double glazing High-security reinforced door Video entry system Wardrobes in the en-suite bedroom and bedroom Shower trays in the bathrooms Pre-installation for electric vehicle charging Equipped kitchen with: Oven Induction hob with built-in extractor Microwave Fridge-freezer Washing machine Dishwasher PROPERTY OVERVIEW: Imagine waking up every day to the blue of the Atlantic before you. At Infinite Horizon, each apartment offers a stunning 180º panoramic sea view, enjoyed from both the living room and the balcony. The generous interiors, bathed in natural light through large windows, create the perfect setting for relaxing and taking in Ericeira's unforgettable sunsets. More than a home, a horizon of your own. Come and discover it! In this 2-bedroom apartment on the 2nd floor, the open-plan living room and kitchen open onto a terrace rather than a balcony. The en-suite bedroom and the other bedroom each have their own balcony. PROPERTY DETAILS: Year of construction: under construction Energy certificate: A+ Usable floor area: 82,81sqm Gross floor area: 127,45sqm Floor: 2nd ADDITIONAL INFORMATION: - Areas taken from the approved project - Images are for demonstrating finishes and may not be used contractually - Architectural plans may be subject to changes during construction due to technical issues - Construction completion date: 2nd half of 2027 - All available information does not dispense with confirmation by the estate agency, or consultation of the property documentation.
Additional link:https://www.acasadascasas.pt/imovel/27010220