


-
-
-
-
-
-
-
-
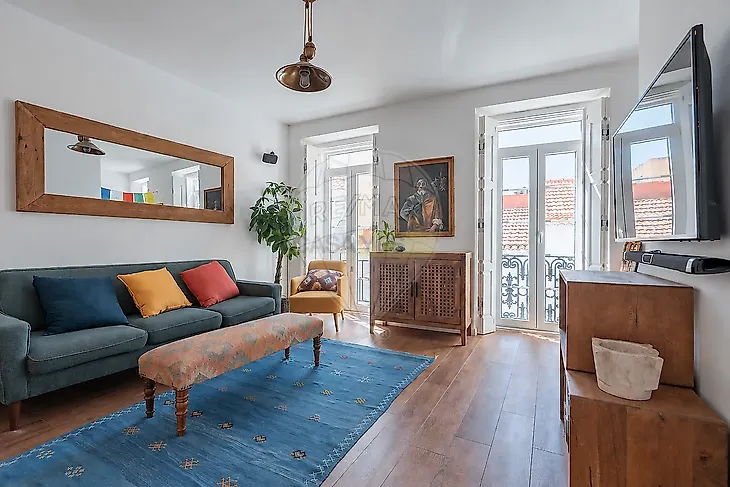
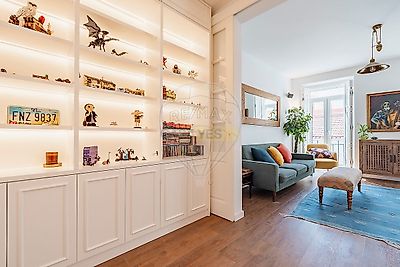
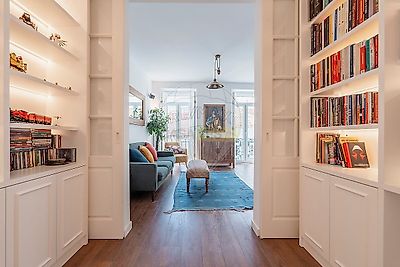
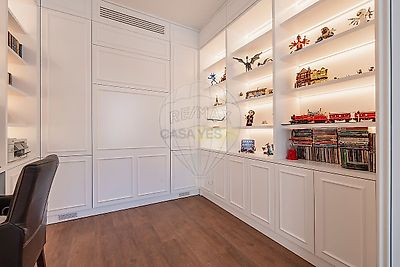
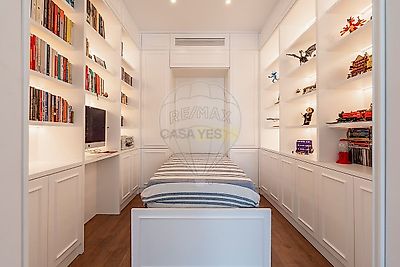

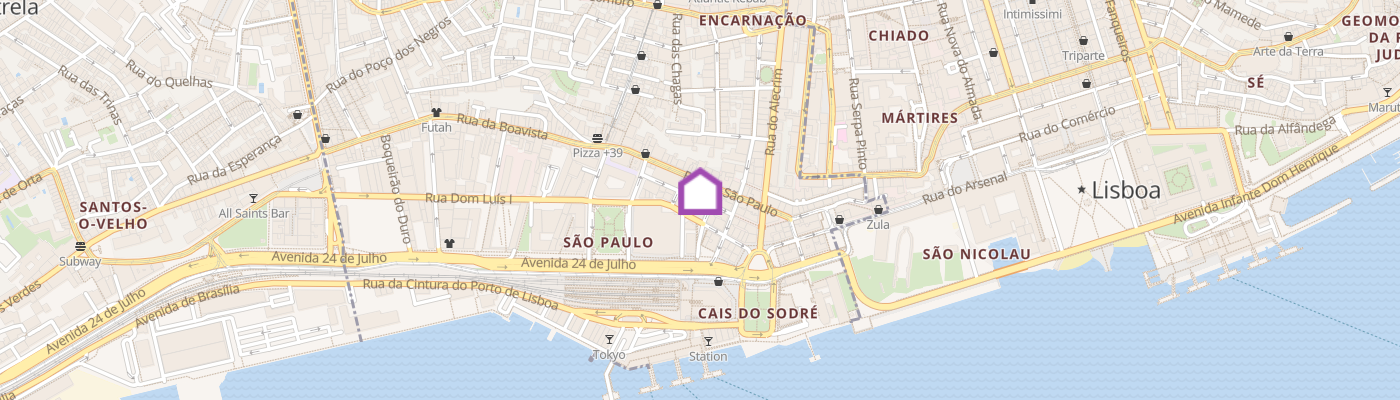
Renovated T2+1 (currently T1+1) in the historic Bica neighbourhood of Lisbon, easily convertible back to its original configuration. This second-floor apartment, with 77 sqm of private gross area, is the result of a recent renovation project designed by Architect João de Deus, in a period building that preserves its original high ceilings while also benefiting from the convenience of a modern lift. Every room reflects exceptional attention to detail in the finishes, respecting traditional materials and Lisbon’s historical and cultural context. The living and dining rooms open onto the emblematic Travessa da Portuguesa through three French windows with classic shutters, providing excellent sun exposure and natural light. This space feels even more spacious thanks to its connection to an elegant library/office, which can also be converted into a guest bedroom thanks to a discreet fold-down bed, ingeniously “hidden” among the bookshelves and cupboards. In the more private area of the apartment is the en-suite bedroom, with built-in wardrobes and a full bathroom. Along the hallway leading to the en-suite bedroom and kitchen is the guest bathroom, naturally lit by an original window, where a spacious shower area with a waterfall shower has been integrated. The kitchen, also benefiting from natural light and fully equipped, connects to an additional area with a table for informal meals and a laundry area. In the cooking area, the original chimney structure was restored and subsequently clad in stone, while an original Viúva Lamego tile panel was incorporated into the front wall. The shower bases and countertops are made of lioz limestone, while the ceramic finishes, inspired by the city’s Hispano-Arabic heritage, are entirely made of zellige tiles in different shades. Throughout the apartment, the flooring is of high quality, made from a combination of bamboo and state-of-the-art synthetic materials, naturally reproducing the appearance and texture of wood while combining good acoustic and thermal insulation with high durability and ease of maintenance. The solid wood carpentry details create a harmonious balance between classic elements and contemporary lines, in a coherent design language throughout the apartment. The double-glazed window frames and shutters provide good acoustic and thermal insulation. In addition, the apartment features concealed Daikin air conditioning in the living room, library and en-suite bedroom, allowing independent temperature control in each room through wall-mounted controls or a mobile application. Parking in the neighbourhood is facilitated by restricted access for residents, with entry provided through a retractable bollard operated with an exclusive access card. This apartment combines comfort, character and sophistication, offering a contemporary reinterpretation of the experience of a traditional Lisbon home in one of the city’s most iconic neighbourhoods. In a privileged location, just a few steps from Chiado, Bairro Alto and Cais do Sodré, and next to the charming Miradouro de Santa Catarina. Schedule your visit. ;ID RE/MAX: 120521293-85
Additional link:https://remax.pt/120521293-85