-
-
-
-
-
-
-
-
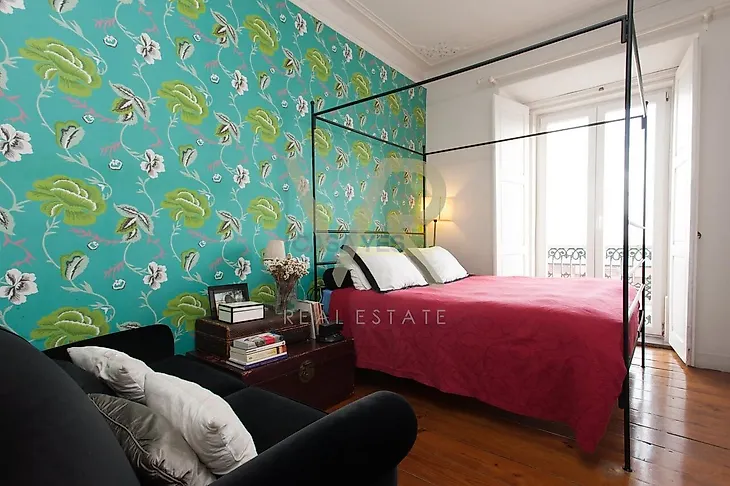
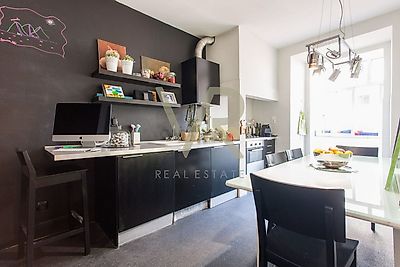
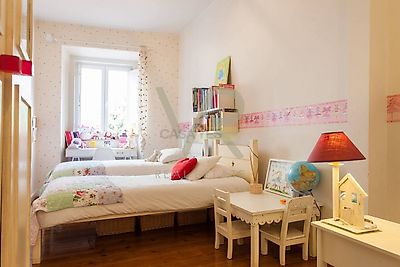
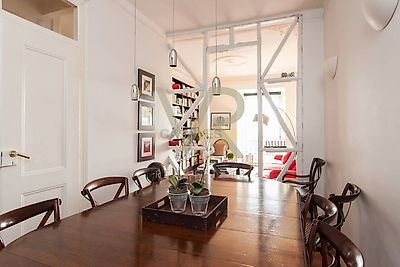
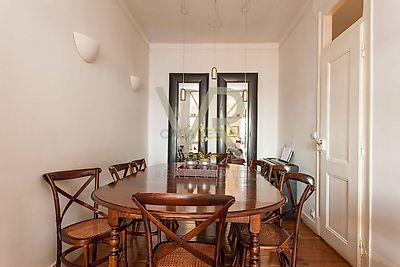

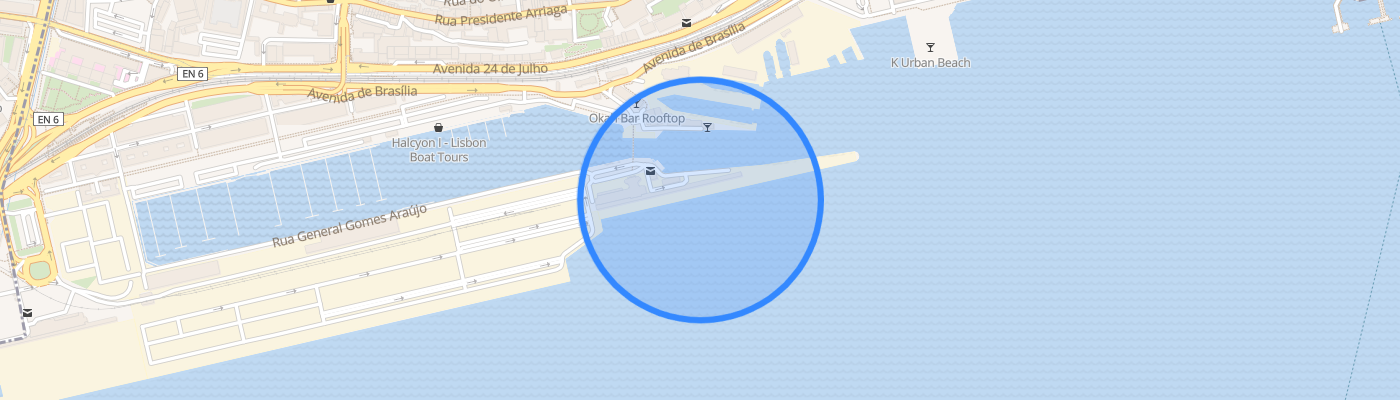
Location: Santos, Lisbon Gross Area: 115sqm Type: T2 + 2 Located in the heart of Lisbon, in the prestigious and charismatic district of Santos, this magnificent apartment with stunning views over the Tagus River is a unique opportunity for those who seek to live the essence of the Portuguese capital and, at the same time, customize their own space. With 115sqm of total area, this property offers the perfect balance between lisboeta charm, brightness and potential adaptation to your needs. Main characteristics: • Located on the 3rd floor of a typical Lisbon building (no elevator) • South facing balcony, with direct views of the Tagus River and the Docks • Excellent sun exposure and natural light in all rooms • Privileged location, close to public transport (bus, tram, train and metro), commerce, schools, museums and services Property Distribution: Entrance hall: • Spacious and with access to all rooms Living room and dining room (33.5sqm): • Large, bright and facing south • Direct access to the balcony overlooking the Tagus Separate kitchen (17sqm): • Fully equipped with washing machine, refrigerator, vertical arch, thermoaccumulator, ceramic hob and oven • View to a quiet neighborhood, no neighbors in front • Includes awning of 2sqm Room 1 (22.5sqm): • Generous and comfortable space with closet • Possibility of creating a suite with private bathroom or a third bedroom Room 2 (15sqm): • Large and bright, with south-facing balcony Office / Closet (4.5sqm) Full bathroom (8sqm): • Wash, bath, toilet and bidet Separate social toilet Advantages and Potential: • Possibility of total customization of the space • Panoramic and permanent view over the Tagus River • Central and very sought-after location • Ideal for own residence, investment or pied-à-terre • Building with organized condominium and renovated infrastructures (electricity, water, sewer and gas) The Building and Surrounding: The apartment integrates a building of the early twentieth century, target of rehabilitation in recent years, including intervention on the roof. • 10 autonomous fractions (two per floor) • Original floors in cork wood flooring, with satin varnish finish • Stucco ceilings with embossed motifs • Steel frames and acoustic glass, ensuring excellent insulation • Original doors in solid painted wood, preserving the historical character of the property The building is located between Avenida 24 de Julho and the Garden of the National Museum of Ancient Art, benefiting from the proximity to the Urban Conjunto das Tercenas and the staircase access to the garden in front of the museum (only 250 meters). The main facade, facing south, offers a wide view over the Tagus River and the South Bank, from the 25 April Bridge to Cacilhas. Contact For more information or to schedule a visit, do not hesitate to contact me.