

-
-
-
-
-
-
-
-
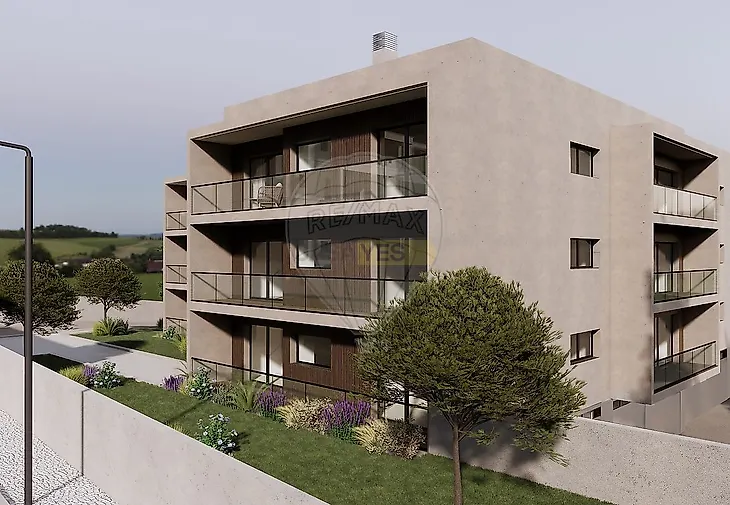
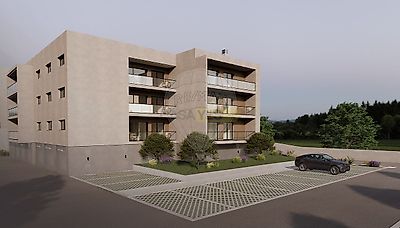
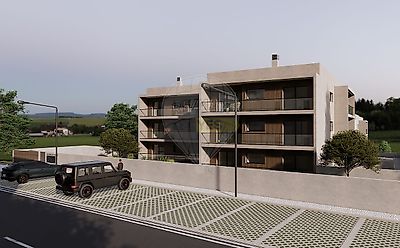
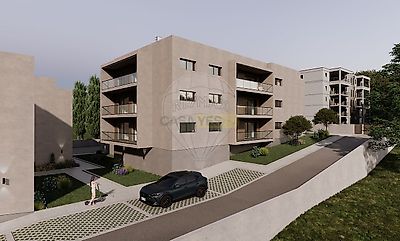
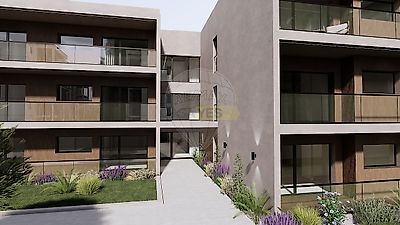

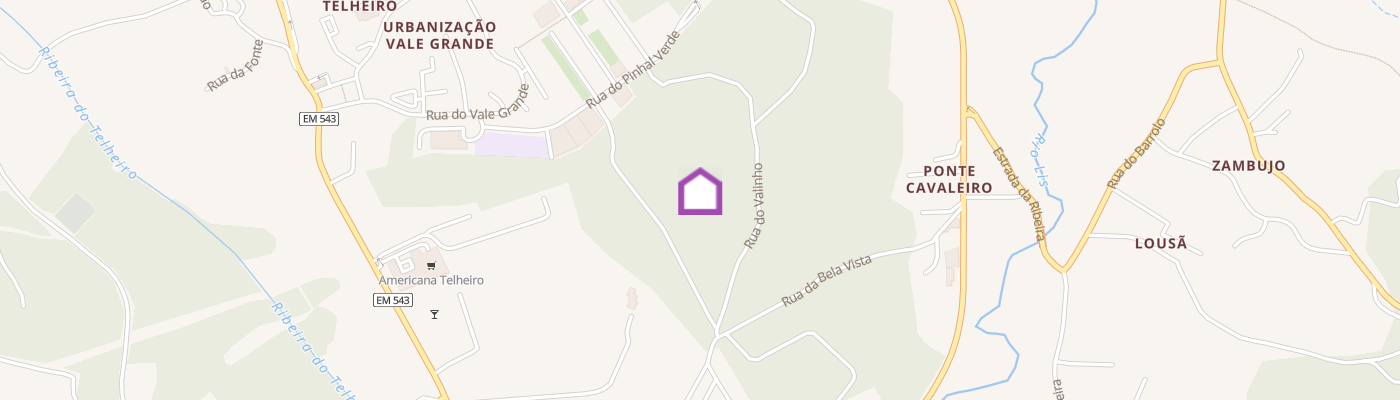
2-Bedroom Apartment in a Unique Development — LeiriaMore than a home. A new concept of living.We present this modern 2-bedroom apartment, located in a unique and innovative development in Pousos, Leiria, designed to offer a new way of living, where comfort, technology, energy efficiency, leisure and community come together in one place. With 71.33 m² of total floor area, this apartment offers a functional layout comprising a living room, kitchen, pantry, two bedrooms and bathrooms.Main Apartment Features • 🏠 Type: 2-bedroom apartment • 📐 Total usable area: 70,94 m² • 📏 Ancillary area: 29.62 m² • 🚗 Garage: 1 parking space (17.45 m²) • 🛗 Lift: 1 • 🚿 Bathrooms: 2 • ☀️ Sun exposure: East, South • ⚡ Energy efficiency: A+, with a percentage rating of 14% • ☀️ Solar energy: Solar panels for domestic hot water production • 🚘 Electric mobility: Provision for an electric vehicle charging point • 🪟 Window frames: Thermal-break frames with double glazing • 🛡️ Solar protection: External blinds • 🌡️ Thermal comfort: Thermal insulation solutions and high thermal inertia • 🏗️ Construction: ICF construction system • 🍳 Kitchen: Equipped with AEG, Bosch or equivalent appliances • 🏊 Swimming pool: Heated outdoor swimming pool • 🎾 Sports: Padel court • 👧 Family: Children's playground • 🎉 Community: Common room for residents' meetings, birthdays and events • 🔥 Leisure: Communal barbecue areaA Development Designed for Living This project was conceived to go far beyond the traditional concept of a condominium. Residents will have access to spaces designed to promote well-being, physical activity, social interaction and family time, without having to leave the development. The heated outdoor swimming pool provides the perfect setting for relaxing and enjoying leisure time, while the padel court offers an excellent opportunity for sport and socialising. For younger residents, the development features a children's playground, creating a dedicated space to play and grow. The communal lounge adds a particularly distinctive dimension to the project: a space where residents can organise meetings, birthdays, celebrations and other social gatherings, transforming the development into a true community meeting point. There is also a communal barbecue area, ideal for relaxed meals and enjoyable moments with family, friends and neighbours.ICF Construction — Technology Designed for the Future One of the development's key distinguishing features is the use of the ICF (Insulated Concrete Forms) construction system, a modern building solution that combines structural strength with insulation. This technology contributes to a high-performance building envelope, helping to provide: • Greater thermal comfort; • More stable indoor temperatures; • Reduced heating and cooling requirements; • Reduced thermal bridging; • Enhanced acoustic comfort; • High strength and durability. The construction is complemented by solutions such as thermal-break window frames, double glazing, external solar protection, thermal insulation, a heat pump, solar collectors and provision for an electric vehicle charging point.Energy Efficiency The project incorporates solutions focused on energy performance and reducing overall energy consumption. The Pre-Energy Certificate indicates, among other factors, heating energy requirements below the reference values and a contribution of 58% renewable energy. The domestic hot water system includes a hot water cylinder with a heat pump, together with a planned solar collector system, contributing to the use of renewable energy.Kitchen and Finishes The kitchen will be equipped with AEG, Bosch or equivalent appliances, including an oven, hob, extractor hood, refrigerator and dishwasher. The interiors have been designed to combine functionality with contemporary design, featuring vinyl flooring, large-format ceramic wall and floor tiles in the bathrooms, wall-hung sanitary ware and recessed lighting.A New Way of Living in Leiria This development has been designed for those looking for more than just four walls. It is a place where you can live, exercise, relax, celebrate, socialise and create memories, in a modern environment designed around the needs of contemporary life. The combination of ICF construction, energy efficiency, a heated swimming pool, padel court, children's playground and communal lounge makes this project a truly distinctive proposition in Leiria's residential market. More than an apartment. A place to live better. 📞 Contact me to discover this project and explore all its features. Misael Abreu Real Estate Consultant | RE/MAX INN ;ID RE/MAX: 123531824-73
Additional link:https://remax.pt/123531824-73