-
-
-
-
-
-
-
-
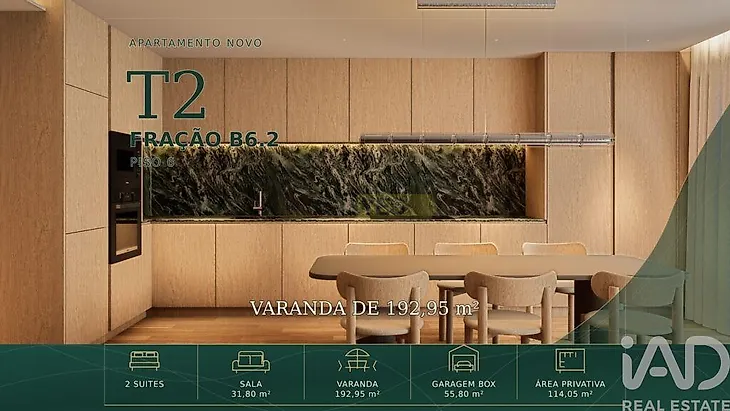
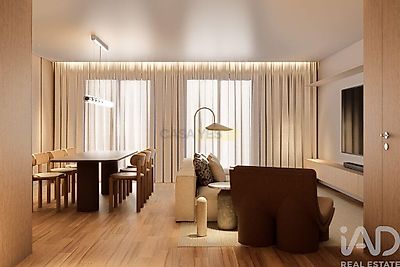
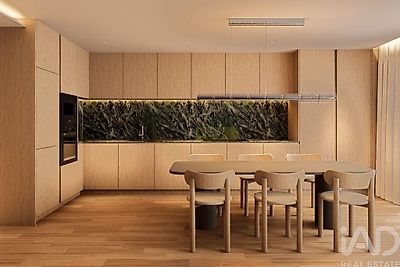
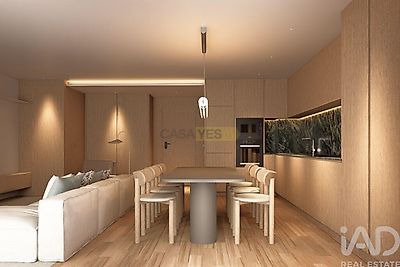
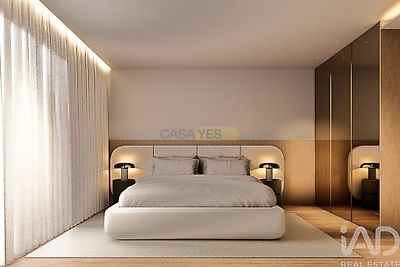

New 2-Bedroom Apartment with 2 En-Suite Bedrooms, 192.95 m² Terrace and Private Garage | Marble Terrace Set within the Marble Terrace development, this new two-bedroom apartment, located on the 6th floor, stands out for its exceptional outdoor space, two en-suite bedrooms and generously sized private enclosed garage. With a private gross area of 114.05 m² and an impressive 192.95 m² terrace, the apartment and outdoor areas provide a total of 307.00 m². The private enclosed garage adds a further 55.80 m², providing particularly generous parking space. Key areas • Private gross area: 114.05 m² • Apartment + outdoor areas: 307.00 m² • Terrace: 192.95 m² • Private enclosed garage: 55.80 m² • Storage room: 3.50 m² • Living room: 31.80 m² • Kitchen: 8.20 m² • Entrance hall: 7.90 m² • Guest WC: 3.10 m² • En-suite bedroom: 13.20 m², with private bathroom • Principal suite: 18.30 m², with private bathroom The social area features a spacious 31.80 m² living room with direct access to the outdoor area. The 8.20 m² kitchen is functionally integrated into this part of the apartment, creating a space designed for both everyday living and entertaining family and friends. The private area comprises two en-suite bedrooms. The principal suite offers 18.30 m², while the second suite provides 13.20 m². Both have their own private bathrooms. A guest WC provides additional convenience while allowing the bedroom area to remain private when entertaining visitors. An exceptional outdoor space One of the most distinctive features of this apartment is its impressive 192.95 m² of outdoor space. An area of this size allows the exterior to become a true extension of the home, with plenty of room to create different environments: an outdoor dining area, lounge spaces, landscaped areas, relaxation zones or separate areas for entertaining. Combined with the 114.05 m² private interior area, the apartment offers a total of 307.00 m² of living and outdoor space. Finishes and comfort • AC5 oak laminate flooring with a natural varnished wood finish • Kitchen finished in varnished oak • Green marble-effect quartz kitchen island and worktop with integrated LED lighting • Miele kitchen appliances • Living Ceramics finishes in the bathrooms • Geberit wall-hung sanitaryware • Water Evolution taps • Tempered-glass shower screens • Integrated LED lighting • Thermal and acoustic insulation • Pre-installation for a home automation system • Haier ducted air conditioning, integrated into the