-
-
-
-
-
-
-
-
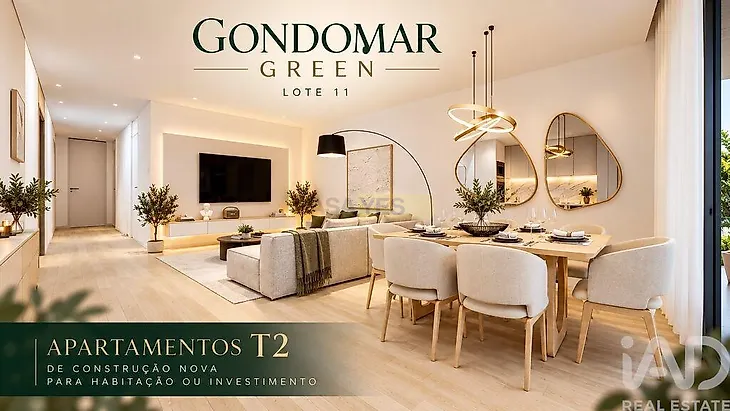
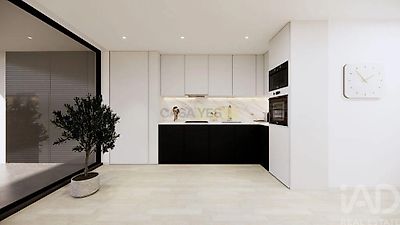
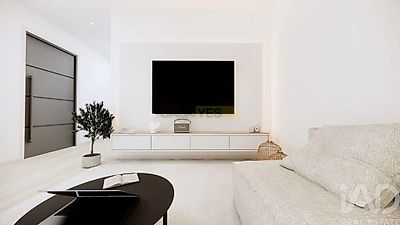
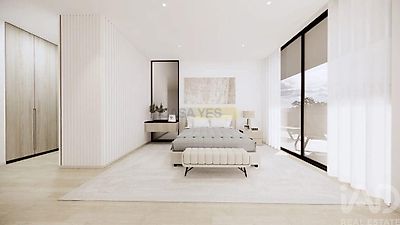
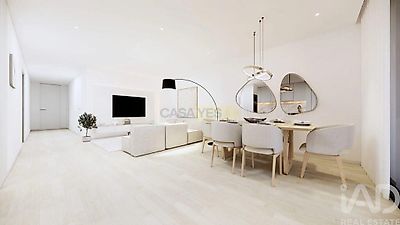

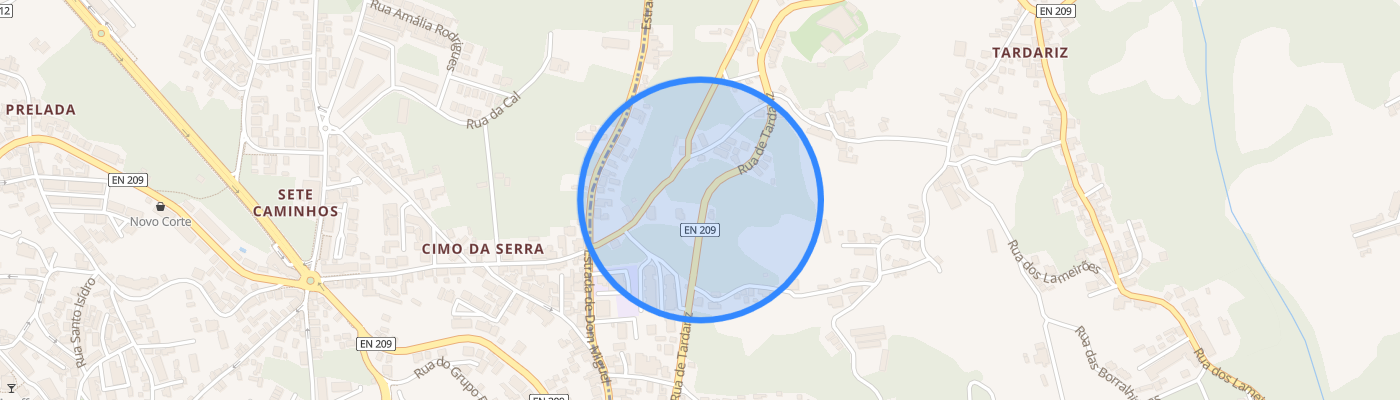
Gondomar Green – Lot 11 | T2 Apartment in Fânzeres, Gondomar – A Homeownership or Property Investment Opportunity Located on Rua Manuel Martins Cardoso, in Fânzeres, Gondomar, Gondomar Green – Lot 11 is a contemporary residential development where quality materials, functional living spaces, and attention to detail come together to provide a comfortable living experience suited to the demands of modern life. Designed to meet different purchasing objectives, this development represents an attractive option for both those seeking a home of their own and investors interested in diversifying their property portfolios while exploring opportunities for capital appreciation and potential rental returns over the medium and long term. Situated approximately 10 minutes from the city of Porto, the development benefits from a location that combines the tranquillity of a residential neighbourhood with convenient access to supermarkets, schools, public transport, green spaces, and major road connections. Its surroundings provide favourable conditions for everyday living, making the location appealing to families, professionals, and potential tenants. The T2 apartment features a carefully planned interior layout that prioritises natural light, a spacious living area, and a harmonious separation between social and private spaces. The living room and kitchen are arranged in an open-plan configuration, creating a contemporary and versatile environment where everyday activities can be comfortably combined with family gatherings and social occasions. Direct access to the balcony establishes a natural connection between indoor and outdoor living, providing additional space that can be used for outdoor dining, reading, or simply enjoying moments of relaxation in a peaceful setting. The private area comprises two bedrooms, including one en-suite bedroom, and two bathrooms, offering a functional layout designed to promote privacy and comfort for residents. Room Layout and Areas - Open-plan living room and kitchen: 31.60 m² - Main bedroom (suite): 15.20 m² - Second bedroom: 11.72 m² - En-suite bathroom: 4.25 m² - Second bathroom: 4.40 m² - Hallway: 3.00 m² - Balcony: 23.85 m² - Private parking on Level 0 The balcony is one of the apartment's most appealing features, offering a generous outdoor area that expands the possibilities for using the property and adds versatility to the residential space. Inside, materials and finishes have been selected to achieve a balance b