-
-
-
-
-
-
-
-
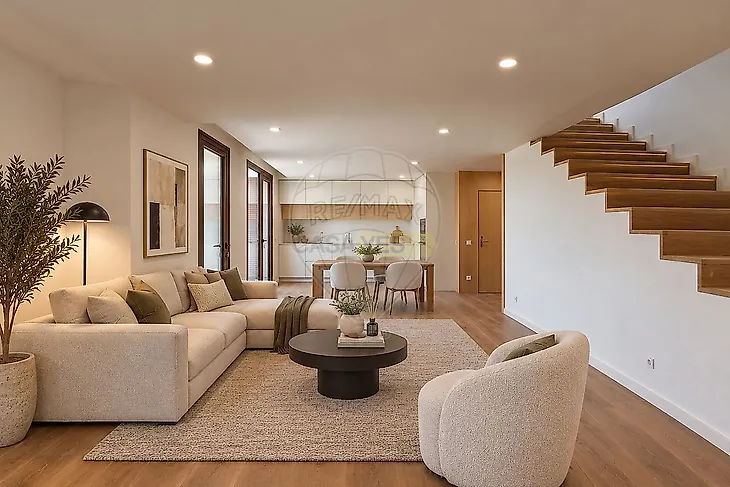
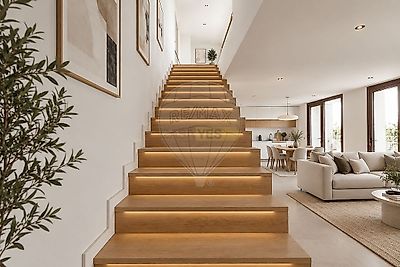
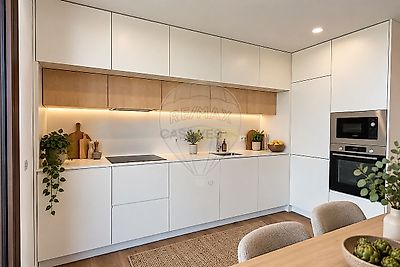
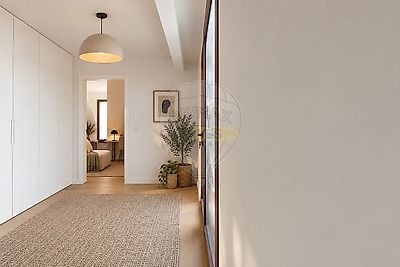
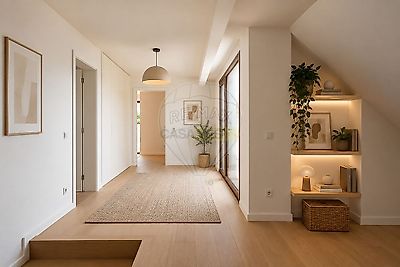

Exclusive 2+1-Bedroom Duplex Apartment | Premium Construction | Energy Rating A | Completion Expected in 2026 We present this exclusive 2+1-bedroom duplex apartment, located in a modern residential development featuring contemporary architecture and high construction standards. An excellent choice for those seeking space, comfort and sophistication. With 118.18 m² of gross private floor area, this property stands out for its generous living spaces, well-designed layout and high-quality materials and finishes. The apartment is in the final stages of finishing, with completion expected in 2026 and the property deed scheduled for the first quarter of 2027. Lower Floor — Living Area This floor features a spacious living and dining room with an open-plan kitchen, measuring approximately 41 m². The contemporary and functional layout creates a bright, welcoming environment, ideal for everyday living and for entertaining family and friends. It also includes a guest bathroom and access to pleasant balconies and terraces, with a combined outdoor area of 16.33 m², providing an excellent connection between indoor and outdoor living spaces. Upper Floor — Private Area The private area comprises two spacious en-suite bedrooms, measuring 14 m² and 15 m², ensuring comfort and privacy. The additional +1 room offers flexibility and can be adapted to suit your needs, whether as a home office, reading area, walk-in wardrobe or remote-working space. For added convenience, the apartment also includes one private parking space. Key Features • Exclusive 2+1-bedroom duplex apartment; • 118.18 m² of gross private floor area; • Open-plan living and dining room with kitchen, approximately 41 m²; • Two en-suite bedrooms measuring 14 m² and 15 m²; • Additional multifunctional +1 room; • Balconies and terraces with a combined area of 16.33 m²; • One private parking space; • High-quality construction and premium finishes; • Energy Rating A; • Property in the final stages of finishing; • Completion expected in 2026; • Property deed scheduled for the first quarter of 2027. An excellent opportunity for those looking for a modern, comfortable and energy-efficient home, offering generous spaces and a practical layout. Ideal as a permanent residence or a real estate investment. Note: The images shown are for illustrative purposes only and are intended to represent the architectural concept, atmosphere and finishes planned for the development. ;ID RE/MAX: 124541085-279
Additional link:https://remax.pt/124541085-279