

-
-
-
-
-
-
-
-
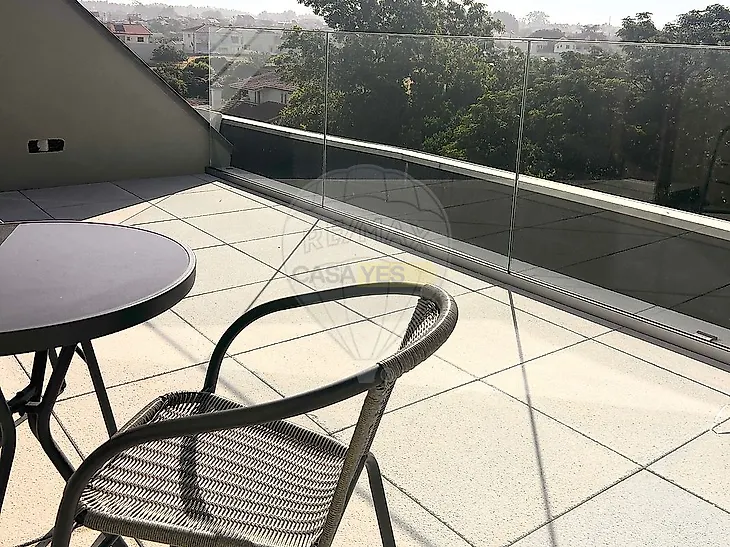
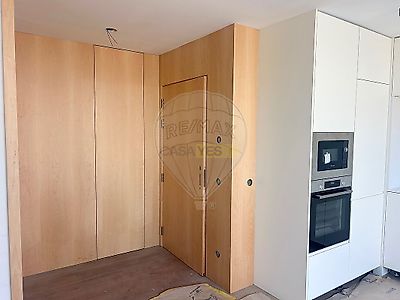
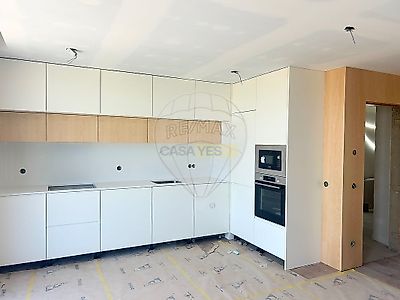
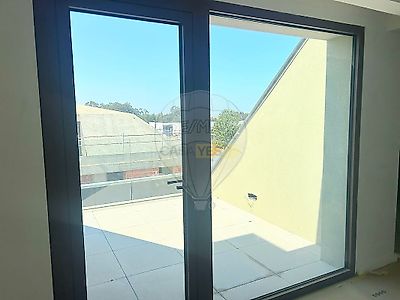
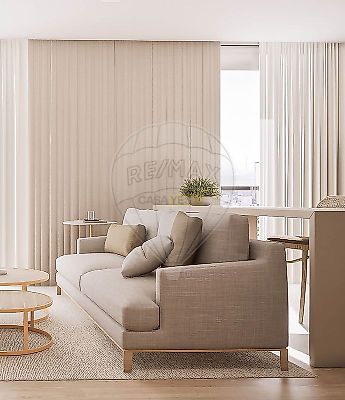

Exclusive 2+1 Bedroom Duplex | High-Quality Construction | Energy Certification A | Expected Completion in 2026 We present this exclusive 2+1 bedroom duplex, designed for those seeking space, comfort, and outstanding build quality, set within a modern residential development featuring contemporary architecture. With a gross private area of 118.18 m², this property stands out for its generous spaces, excellent layout, and the high standard of materials and finishes. The lower floor features a large open-plan living and dining area with kitchen of approximately 41 m², creating a modern, functional, and bright space, ideal for both everyday living and entertaining family and friends. This level also includes a guest bathroom and access to pleasant balconies/terraces, providing a seamless connection between indoor and outdoor living. The upper floor is dedicated to the private area and offers two spacious en-suite bedrooms, ensuring maximum comfort and privacy. It also includes an additional flexible space (+1), ideal for a home office, reading area, walk-in wardrobe, or remote working space, easily adaptable to each family’s needs. For added convenience, the property also includes a private parking space. Key features • 2+1 bedroom duplex • 118.18 m² gross private area • Open-plan living room and kitchen • Two en-suite bedrooms (14 m² and 15 m²) • Additional multifunctional space (+1) • Balconies/Terraces with a total area of 16.33 m² • Private parking space • High-quality construction and premium finishes • Energy Certification A • Expected completion in 2026 An excellent opportunity for those seeking a modern, energy-efficient home built to the highest standards, ideal both as a permanent residence or as an investment. Note: The images shown are for illustrative purposes only and are intended solely to represent the architectural concept and the intended finishes of the development. ;ID RE/MAX: 124541336-5
Additional link:https://remax.pt/124541336-5