

-
-
-
-
-
-
-
-
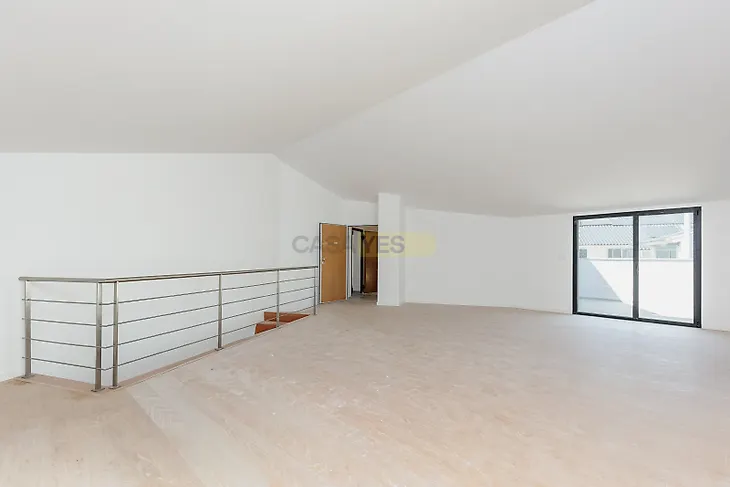
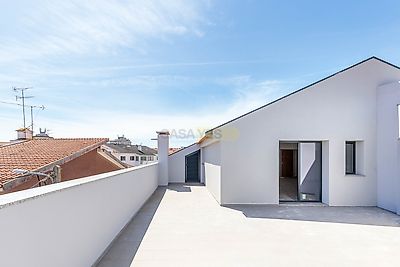
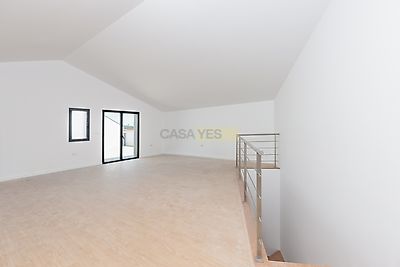
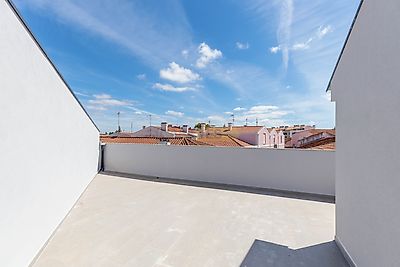
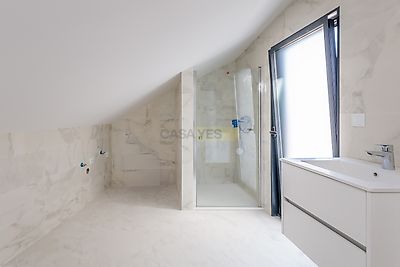

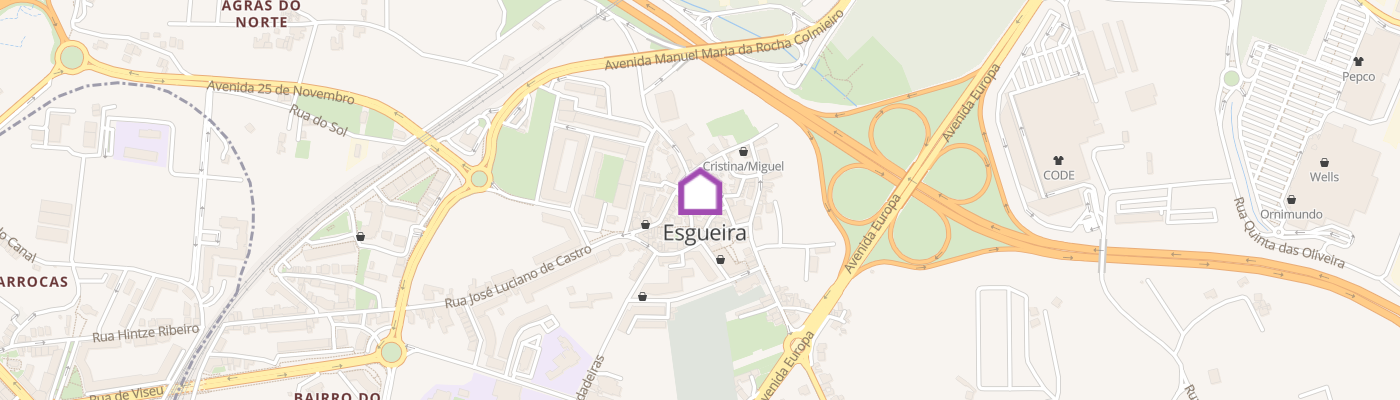
AlphaView Building Esgueira, Aveiro There is a clear difference between simply inhabiting a space and feeling that the space was designed for the way we live. Located in Esgueira, just minutes from the center of Aveiro, AlphaView was created with a straightforward objective: to offer a contemporary, solid construction with high thermal performance, where privacy and daily comfort do not rely on improvised solutions. Comprising two well-proportioned blocks (Block A and Block B), both served by an elevator from the basement level, the development pairs clean-lined architecture with top-tier equipmenthighlighted by Bosch climate control and home appliancesensuring practical daily living and excellent connectivity to the region's main roadways. Fraction L | Spacious 2-Bedroom Duplex (250.97 m²) with Rooftop Terrace (48.25 m²) Block B Looking for a duplex penthouse means seeking a different relationship with natural light and outdoor space. Located on the 1st floor of Block B (extending as a duplex to the upper level), Fraction L is organized as an elevated sanctuary, where social living extends seamlessly onto a private 48.25 m² rooftop terrace. Featuring an indoor living area of 161.64 m² and a total gross area of 250.97 m², this home perfectly balances rest and entertainment areas. The unit benefits from a balcony on the lower level (8.90 m²), a private storage room supporting the rooftop level (5.92 m²), and maintains the development's commitment to independence with three full bathrooms and parking for two vehicles in the basement. Interior Space & Comfort Features Rooftop Terrace (48.25 m²): A vast elevated outdoor space designed for private lounging or dining, complemented by an adjoining private storage area on the same level (5.92 m²). Spacious Duplex Layout: Fluid separation of rooms across the two floors, featuring an additional balcony on the entrance level (8.90 m²) that ensures constant cross ventilation. Three Full Bathrooms: A functional design that provides complete autonomy for the bedrooms while offering full convenience for guests. Fully Equipped Kitchen: White-finished carpentry, fully fitted with built-in Bosch appliances (oven, microwave, hob, extractor hood, and dishwasher). Climate Control & Efficiency: Bosch air conditioning throughout all main rooms, supported by a dedicated heat pump for domestic hot water production. High-Performance Insulation: Concealed aluminum window frames with thermal break, low-emissivity double glazing, and automated thermal electric blinds. False ceilings with recessed LED lighting and floating vinyl flooring. Parking & Storage: Includes 2 private basement parking spaces (Spaces No. 16 and 17, measuring 26.26 m²) and a dedicated storage room. Sustainability: Building features pre-installations for electric vehicle charging and photovoltaic solar panels. Location & Accessibility Located on Travessa Maria da Fonte (Esgueira), the building is strategically positioned to combine the quiet atmosphere of a residential street with rapid proximity to the city center: Aveiro Train Station: ~3 minutes by car (1.5 km) Historic Center & Fórum Aveiro: ~5 minutes by car (2.5 km) Major Road Networks (A25 / N109): ~2 minutes by car (fast connections to the A1 Porto/Lisbon highway) University of Aveiro & Hospital Infante D. Pedro: ~7 to 9 minutes by car On Foot: Supermarkets, pharmacies, bakeries, and schools within short walking distance.
Additional link:https://www.myportugalrealestate.com/imovel/?rid=26499309