-
-
-
-
-
-
-
-
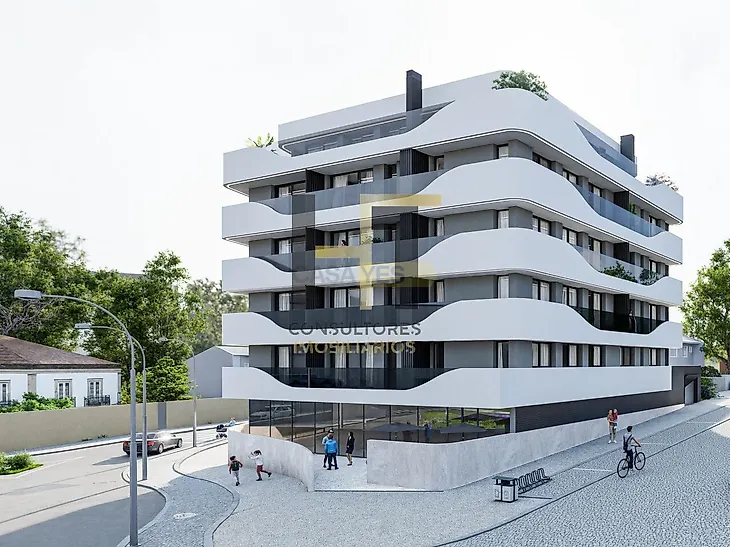
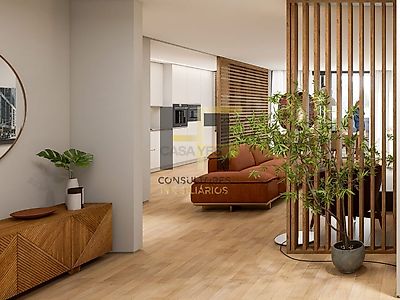
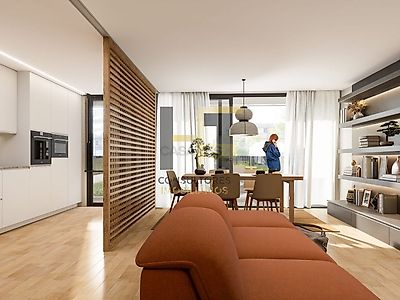
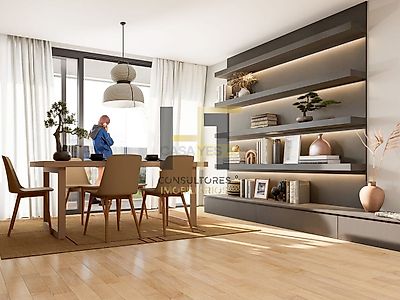
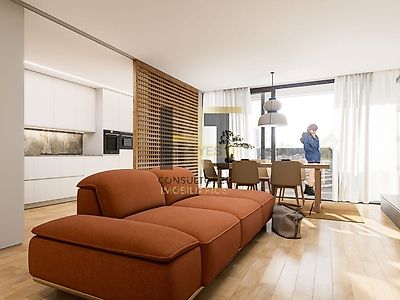

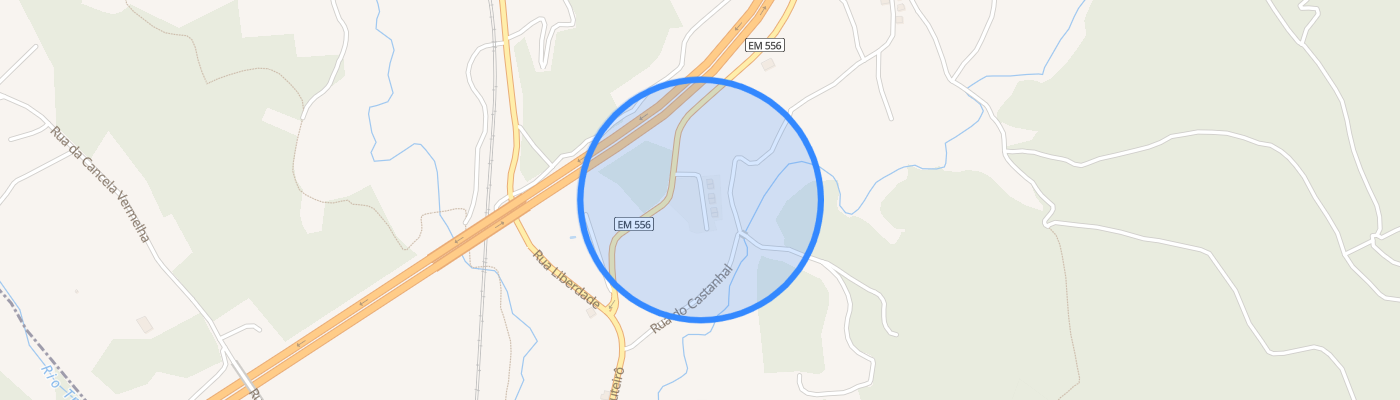
T1 / FLOOR 2 / TOTAL AREA 65,14sqm We present the fraction A21,1 bedroom apartment located on the second floor of the Trofa Premium development, in Trofa, Porto district. The plant map identifies for this unit a total area of 65,14sqm. This fraction integrates a building of contemporary architectural image, whose facade has striking lines and a composition that seeks to combine aesthetics and functionality. The apartment is intended for those who prefer the acquisition of housing in a residential complex with construction specifications and finishes described in their own notebook. The interior organization shows a bedroom, sanitary installation, kitchen and living room with space for dining, as per the implementation presented. The relationship between these divisions favors a practical use by a person or couple and admits different furniture options, to be adjusted to the effective dimensions of each compartment. The separation between the rest space and the living area allows a simple domestic routine, without creating the expectation of additional divisions or functionalities that the plan does not present. The T1 typology is an alternative for own housing of more contained size or for those looking to study an investment acquisition. The eventual suitability to the rental market depends on price, charges, actual location, regulation and demand, factors that are not quantified in this document. According to the map of finishes, the apartments include vinyl flooring in the main interior rooms, aluminum exterior frames with thermal cut and double glazing, electric blinds and video intercom system. The insulation materials and solutions described for the building seek to meet the requirements of thermal and acoustic comfort. In the bathrooms are provided ceramic tiles, suspended sanitary ware, furniture and accessories according to the specifications. The kitchens follow a functional integration concept, with furniture and equipment provided in the finishing map, including oven, hob, extractor, combined refrigerator, microwave and washing machine, as well as countertop solutions indicated by the developer. The document also provides for pre-installation of air conditioning and solar panels, as well as a heat pump system for heating domestic hot water. The association of parking spaces and any outdoor spaces must be confirmed in the individual sheet of the fraction. The area indicated in this presentation corresponds to the "total area" that appears in the map of plants made available; the documentation consulted does not allow to safely decompose this value into useful area, gross private area, balcony area, storage or parking. The dimensions of each compartment and the solar orientation need validation in a legible technical plan. This description is commercial and informative, not replacing the fraction sheet, the licensed project, the clerical book or the conditions of the contract-promise. Materials, brands and solutions are subject to the reservations of alteration and equivalence provided by the promoter.