-
-
-
-
-
-
-
-
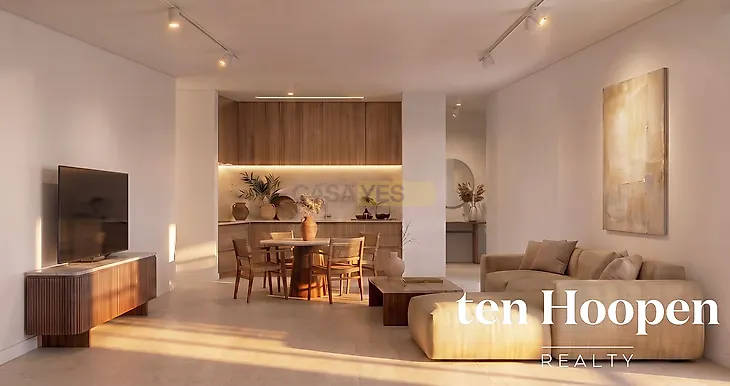
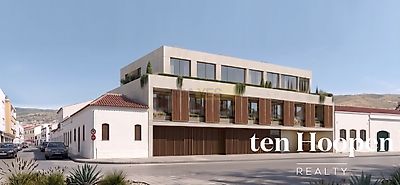
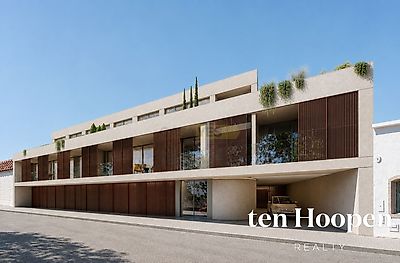
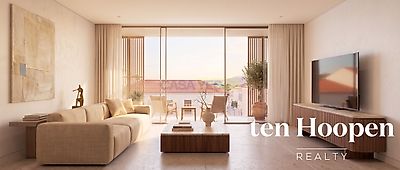
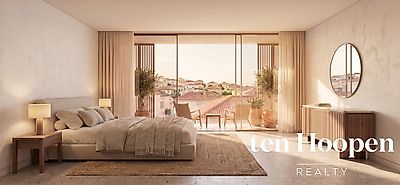

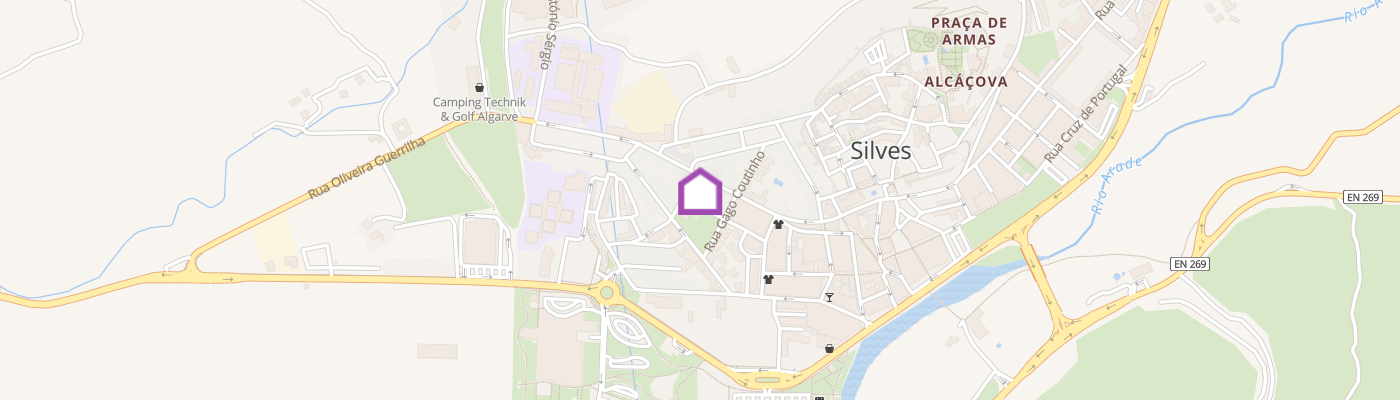
EXCLUSIVE NEW CONSTRUCTION SILVES IN PROJECT Nine apartments under construction in the historic centre of Silves, to be born in a building under rehabilitation on Rua Dr. João de Meneses, in the low streets of the old town, under the castle. Silves was the former capital of the Algarve and is today an authentic Portuguese village, marked by its red sandstone walls, orange groves and the river Arade. The centre's cafes, market and restaurants are just a few minutes' walk away, while the coastline is a short and easy drive away. The project was designed with a palette of materials and colors inspired by the city itself: facades in ochre tones, shutters with a wood and corten effect finish, and terraces framed by glass without visible frames as represented in the renderings and plans available. Inside, a continuous ivory stone-like floor is planned to be applied in each dwelling, complemented by walnut entrance doors, lacquered carpentry and kitchens fully equipped with Bosch appliances. The bathrooms are designed with a quiet and functional environment, including GROHE taps, rain showers and backlit mirrors. Each apartment will have private parking. It is a carefully developed architecture and design project, currently under construction and deliberately small-scale, designed for buyers who value the quality and the way a house is conceived and built, and who are looking for a true Portuguese village rather than a tourist development by the coast. Sale in pre-launch phase, with the possibility of advance booking and monitoring of the construction phases. Characteristics foreseen in the project - Large aluminium sliding doors, with thermal break and double glazing - Large format porcelain flooring in all living areas and terraces - Fully equipped contemporary kitchens with Bosch appliances - Modern bathrooms with GROHE taps, walk-in rain showers, wall-hung sanitary ware and illuminated washbasin furniture - Built-in wardrobes in all bedrooms - Private balconies or terraces designed to maximize the entry of natural light and provide a true outdoor living experience - Solar panels integrated into the development - Private covered parking, with individual garages for the ground floor fractions Images and plans are for illustrative purposes only, subject to change during construction. For more information, floor plans and expected completion time, or to schedule a meeting, contact ten Hoopen Realty.