

-
-
-
-
-
-
-
-
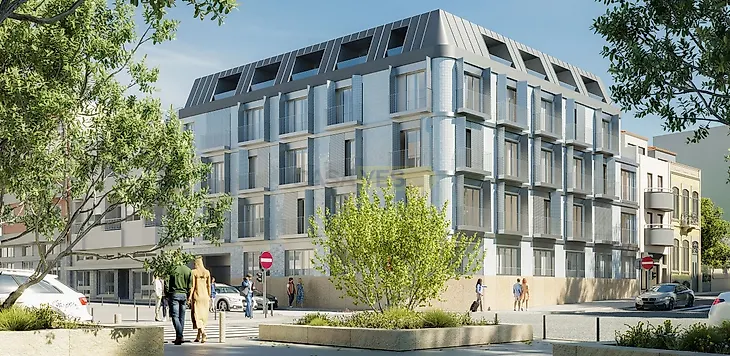
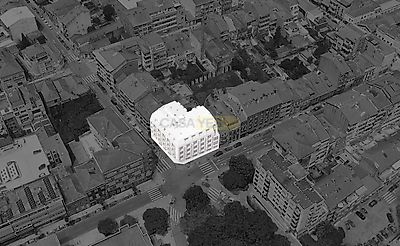
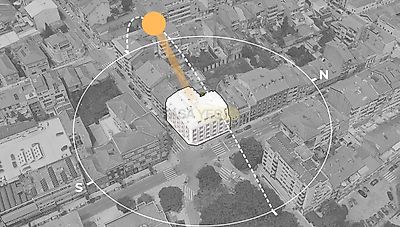
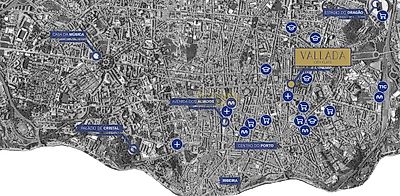
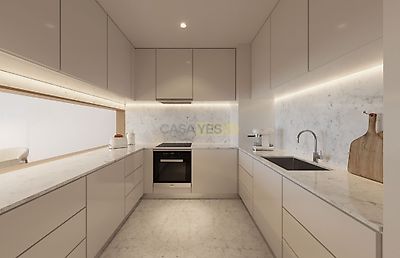

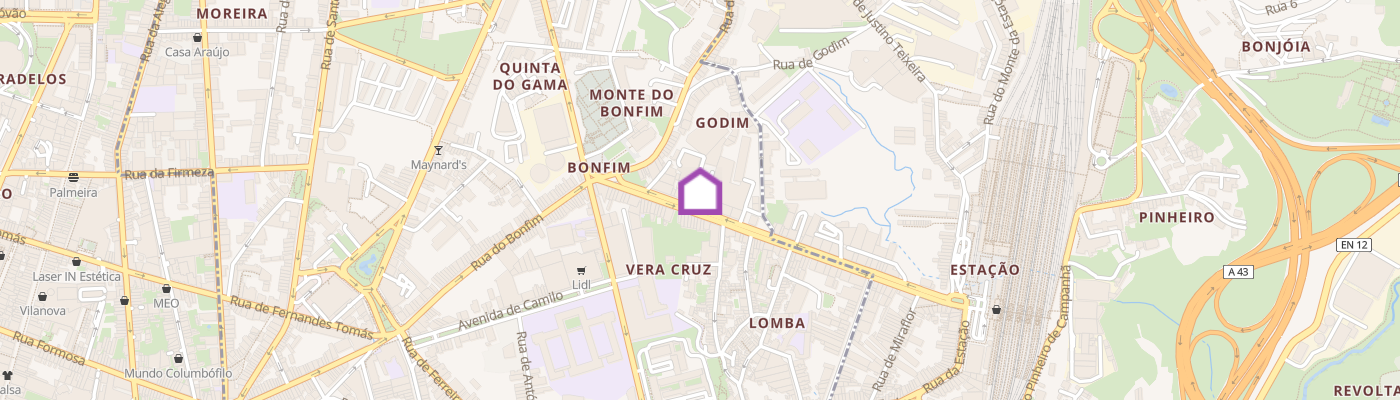
1 bedroom flat with 92m2 with terrace, on the 1st floor, without parking space. Located in the centre of the vibrant city of Porto, the Vallada Building presents a unique visual identity materialising elegance and modernity in an exclusive housing development, with views over the Paulo Vallada garden. With 23 residential units, the typological offer varies between a comfortable studio and one or two bedroom apartments, with balcony or terrace and with areas between 46m2 and 127m2. The Vallada Project is an exciting and striking residential development. This project successfully combines tradition with modernity and creates a high-quality living environment in the city centre of Porto. The development has an excellent location, close to the city centre of Porto, with services, schools, universities, good access (VCI) and transport (metro, buses, intermodal - Campanhã). GENERAL HOUSING FINISHES INTERIOR/EXTERIOR WALLS -Filled with thermal insulation; EXTERIOR FRAMES -Double glass frames, type Technal Sistema Soleal FY65, with a natural colour anodised aluminium finish. INTERIOR FRAMES -Lacquered MDF carpentry. OUTDOOR FLOORING -2.5cm 'C Deck' composite deck on the attic terraces and ground floor; 2 cm granite stone on gluing and regularisation layer on the balconies. INTERIOR FLOORING -2cm solid wood flooring in the bedrooms, circulation and common areas inside the apartments; 2cm Estremoz marble in kitchens; Polished ceramic 30x30x1.5cm Revigrés in sanitary facilities; Polished ceramic 60x60x1.5cm Revigrés in common circulation areas. SANITARY WARE -Suspended toilet 'Model GSI Pure', Bidet 'Model GSI Pure' wall-hung, Shower tray 'Model Time Out', Coatstone top with integrated washbasin, model 'Chic' - Padimat; hand wash 45 Nexo da Sanitana in social toilets. OTHER SPECIFICATIONS -AIR CONDITIONING in all compartments; -SCHMITT+SOHN ELEVATOR with capacity for 8 people; -KITCHENS EQUIPPED with Siemens Brand Appliances; - CCTV VIDEO SURVEILLANCE SYSTEM; -MOTORISED GARAGE DOOR.
Additional link:https://www.hedimobiliaria.pt/imovel/?rid=21228274