


-
-
-
-
-
-
-
-
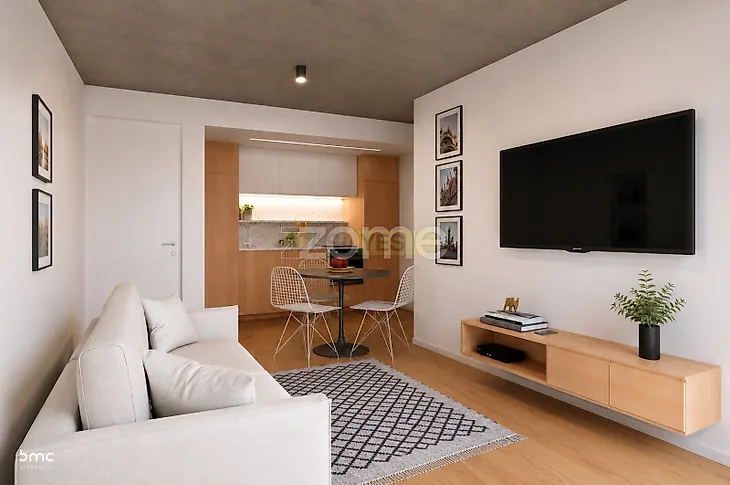
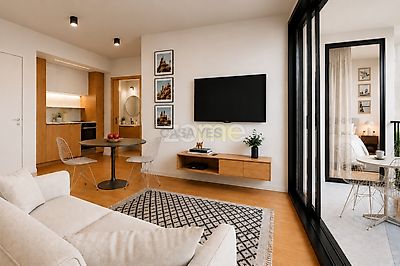
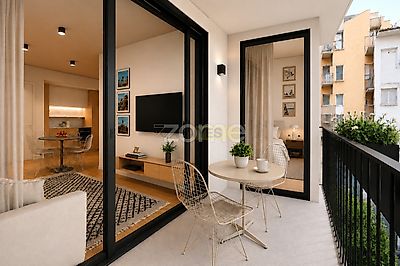
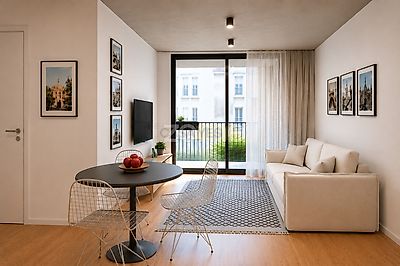
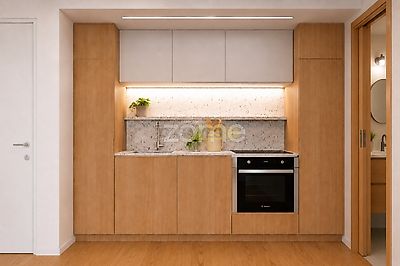

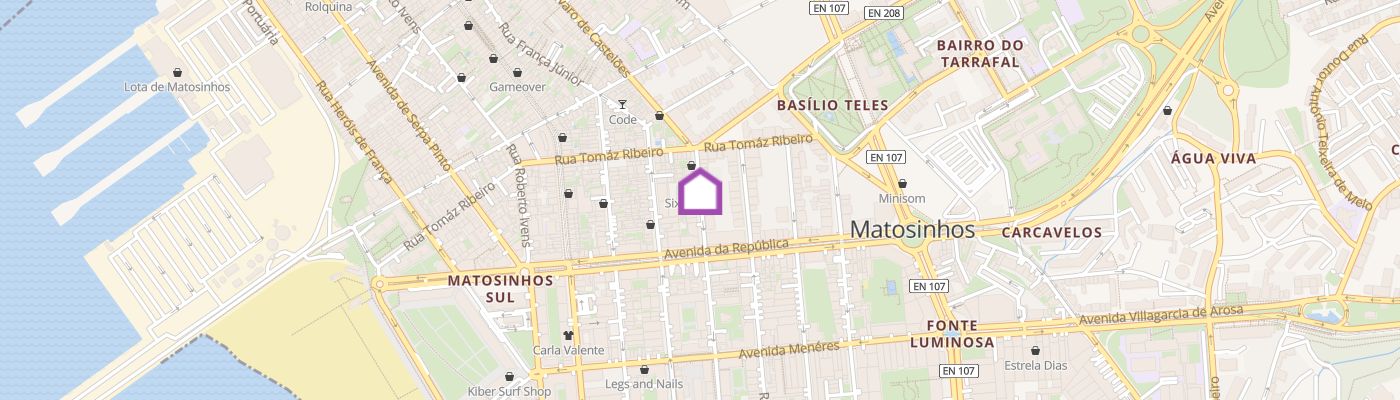
Identificação do imóvel: ZMPT590435 Brand-New 1-Bedroom Apartment in Matosinhos Sul – Comfort, Elegance & Prime Location Discover this modern, newly built one-bedroom apartment located on the prestigious Rua Mouzinho de Albuquerque, in the heart of Matosinhos Sul.Featuring a private balcony, communal laundry facilities and a private parking space, this apartment offers a contemporary lifestyle where quality, functionality and proximity to the sea come together perfectly.An excellent opportunity for both homeowners and investors in one of the most sought-after areas of Greater Porto. Apartment Layout - Living room (16 sqm) - Balcony - Kitchen - Full bathroom - Bedroom with built-in wardrobe Additional Features - Private parking space - Storage room - Communal laundry room - Dedicated co-working area Fully Equipped Kitchen - Induction hob - Extractor hood - Oven - Microwave - Dishwasher - BOSCH fridge-freezer (or equivalent) - South-facing - Brand-new development scheduled for completion by the end of 2026 - Available through a Contractual Position Assignment ("Assignment of Contract") LOCATION This apartment enjoys an exceptional location, offering an urban yet relaxed lifestyle just a few minutes from the beach, with excellent access to public transport, shops, services and leisure areas. Leisure & Points of Interest - Matosinhos Beach – 450 m - She Changes (Anémona Sculpture) – 700 m - Matosinhos Seafront Promenade – 500 m - Porto City Park – 1.8 km - Port of Leixões Cruise Terminal – 2.2 km - Matosinhos Municipal Market – 1.0 km Public Transport - Matosinhos Sul Metro Station – 350 m - Direct Metro connection to Porto city centre and Francisco Sá Carneiro International Airport - STCP bus stops – 150 m - A28 Motorway – 2.0 km Shopping & Services - Lidl – 300 m - Continente Bom Dia – 700 m - Mercadona – 900 m - NorteShopping – 3.2 km - Pharmacies, banks, cafés, bakeries and restaurants within 100–500 m Education - São João Bosco School – 550 m - Matosinhos Primary School – 1.1 km - Augusto Gomes Secondary School – 1.3 km Healthcare - Oceanos Health Centre – 1.4 km - Pedro Hispano Hospital – 2.5 km A privileged location that combines beachside living with excellent accessibility, schools, shopping, restaurants and all the essential services for everyday life, making this apartment ideal as a primary residence or as an investment. SPECIFICATION & FINISHES Building Features - Quiet, energy-efficient electric lift - Pre-installation for wall-mounted air conditioning - Heat pump for domestic hot water - Thermally broken aluminium window frames (SOSOARES or equivalent), lacquered finish with double glazing and solar/thermal protection - Electrical pre-installation for motorised blackout blinds or curtains; blackout blinds included in the bedrooms - Colour video intercom - External waste collection area for recycling and general waste - Communal laundry room equipped with washing and drying machines Interior Finishes Entrance Hall - Tarkett-style vinyl flooring - White lacquered moisture-resistant MDF skirting boards - Smooth plastered walls (Seral finish) - Moisture-resistant plasterboard ceiling or exposed concrete Kitchen - Tarkett-style vinyl flooring - Smooth plastered walls - Moisture-resistant plasterboard ceiling or exposed concrete - White quartz worktop - BOSCH appliances (or equivalent): - Induction hob - Extractor hood - Oven - Microwave - Dishwasher - Fridge-freezer - Stainless steel sink with high-spout mixer tap Living & Dining Room - Tarkett-style vinyl flooring - White MDF skirting boards - Smooth plastered walls - Moisture-resistant plasterboard ceiling or exposed concrete Hallways - Tarkett-style vinyl flooring - White MDF skirting boards - Smooth plastered walls - Moisture-resistant plasterboard ceiling or exposed concrete Bedroom - Tarkett-style vinyl flooring - White MDF skirting boards - Smooth plastered walls - Moisture-resistant plasterboard ceiling or exposed concrete Bathroom - Large-format rectified ceramic flooring - Large-format ceramic wall tiles - Moisture-resistant plasterboard ceiling - ROCA The Gap Round sanitary ware (or equivalent) - OLI concealed cistern - Wall-mounted vanity unit with white quartz countertop - ROCA washbasin - ASD shower tray or bathtub - W7 Greco A+ taps (or equivalent) Terrace - Ceramic decking or paving slabs - Exposed concrete walls - Painted metal railings matching the window frames Joinery Kitchen Cabinets - Natural oak veneered visible doors - Linen-effect melamine interiors - White lacquered upper cabinets Wardrobes - Linen-effect melamine interiors - Matte white lacquered MDF doors - Internal drawers and hanging rails Interior Doors - Full-height matte white lacquered moisture-resistant MDF doors - Matching frames and trims Paintwork Walls - CIN EP/GC300 primer with CIN VINYLSOFT (or equivalent) - CINACRYL matte finish in wet areas Ceilings - CIN EP/GC300 primer with VINYLMATT (or equivalent) - Cino
Additional link:https://zome.pt/pt/ZMPT590435