

-
-
-
-
-
-
-
-
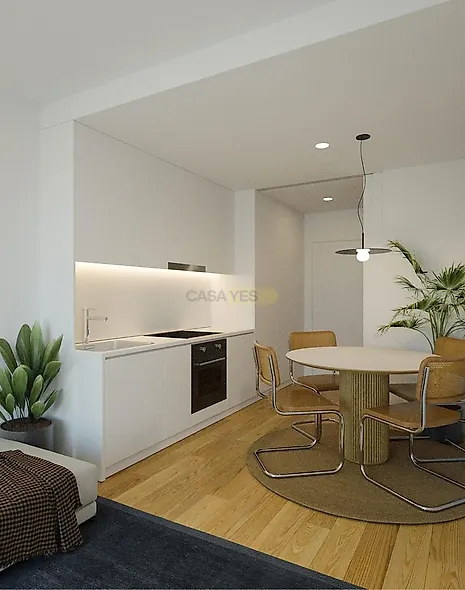
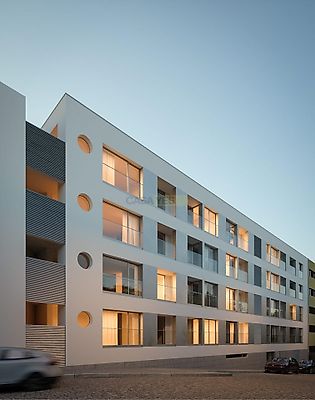
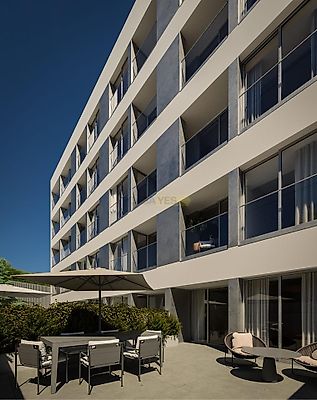
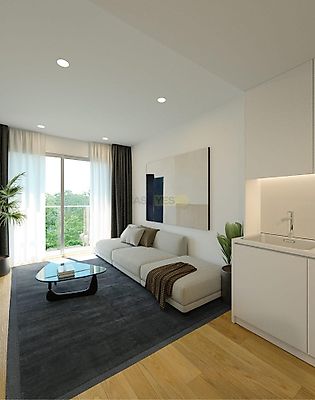
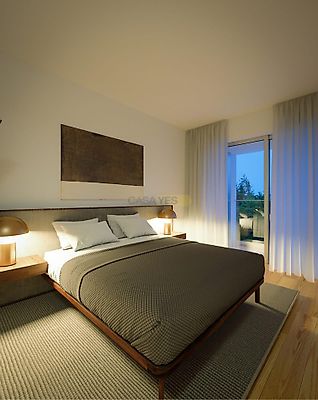

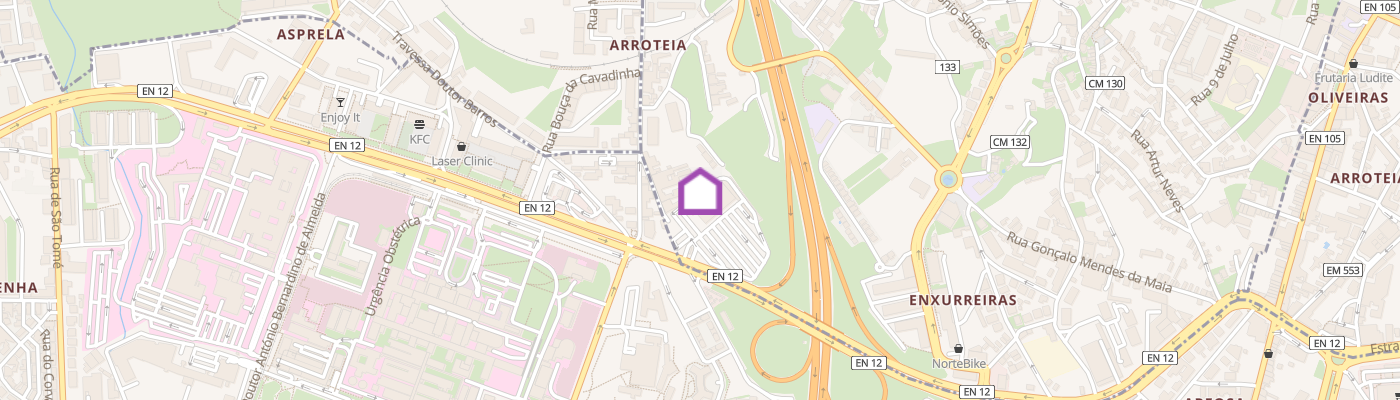
»»LAST UNITS AVAILABLE«« Construction completion: November 2025 New development with excellent accessibility (1500m from S. João Hospital and University Campus, 450m from the Circular Road). MATERIALS AND FINISHES OVERVIEW INTERIOR CEILINGS False ceilings in drywall (water-resistant in bathrooms); INTERIOR WALLS OF APARTMENTS Interior wall finishes executed with 'seral' plaster mortars of the 'Chamber' type, applied directly to the interior walls with a smooth finish, ready for painting. Rectified ceramic tile finish of contemporary quality and design, type 'Calacatta,' set with first-quality adhesive cement, with necessary cuts and adjustments in the bathrooms. INTERIOR WALLS OF COMMON AREAS Interior wall finishes, technical cabinets, etc., in MDF veneered wood, in the corridors and entrance hall of the building. INTERIOR FLOORS OF APARTMENTS Rectified ceramic tile finish of contemporary quality and design, set with first-quality adhesive cement, with necessary cuts and adjustments in the bathrooms. Installation of glued, floating flooring of Finsa or Hidrocork type, or multilayer floating flooring of Ash or another light wood, of quality, in living rooms and bedrooms. INTERIOR FLOORS OF COMMON AREAS Floor finish of the garage, storage areas, and technical compartments with screed in cement mortar, including surface hardener of the 'Rockland: Rocksol' type, in graphite gray with a broom-finished surface on the ramps. Installation of ceramic tiles up to 60x60 in thickness in the entrance hall and corridors of the upper floors. Installation of ceramic materials in the stairwell, in the Solid Waste compartment, and in the Condominium Room. FLOOR OF ACCESSIBLE TERRACES Prefabricated concrete slabs on adjustable supports. FLOOR OF BALCONIES Ceramic material 'DOMINO' Prodeck Brown, or equivalent. EXTERIOR OPENINGS Installation of exterior glazed frames, sliding, fixed, or tilt-and-turn, in aluminum profiles from Sosoares or SCA Alumínios, or equivalent, gray lacquered finish, double glazing Saint-Gobain, meeting the requirements of the Thermal Project, including aluminum thresholds, seals, equipped with all the brand's hardware. EXTERIOR GUARDS OF THE MAIN FAÇADE OPENINGS Installation of exterior guards, made of metallized iron profiles, painted to match the frame color, including all elements and accessories necessary for their fixation and assembly. ACCESS GATE TO THE GARAGE Installation of the access gate to the garage, type Refral, sectional, motorized, in aluminum, equipped with all the necessary hardware, elements, and accessories for its operation. ENTRANCE DOORS TO THE APARTMENTS Installation of security doors at the apartment entrance, made according to the respective drawings, lined on the interior side with painted MDF, equipped with all the hardware. INTERIOR DOORS Installation of interior doors, swing or sliding, in painted MDF, including frame, moldings, and finish panels, equipped with all the hardware, elements, and accessories necessary for their operation. BASEBOARDS Painted MDF baseboards, including all cuts and finishes. CLOSETS Installation of closets, made with painted MDF doors and shelves, lined in 'melamine' with a finish similar to 'Linen Cancún,' equipped with all the hardware and composed of all elements according to the respective design. KITCHENS Furnished with cabinets with high-resistance laminated finishes, countertops in Quartz compac White from Royal Stone or equivalent, equipped with a cooktop, oven, dishwasher, refrigerator, and microwave. SANITARY WARES Wall-mounted toilets and bidets 'SANITANA-POP,' or equivalent with all mounting accessories, 'Kombifix' fixation system, and all elements and accessories necessary for their assembly, fixation, and connection. Washbasins included in the KASA AXIS 80 White cabinet set, or equivalent, including all elements and accessories necessary for their assembly, fixation, and connection. 'VITA' rectangular shower base of 1700x700x50, or equivalent, including all elements and accessories necessary for its assembly, fixation, and connection, in the suite bathroom. FOUNDATIONS AND STRUCTURE Structure in Reinforced Concrete, with lightweight slabs, fungiform or solid, and a reticulated structure also in reinforced concrete. WALLS AND MASONRY Thermal blocks in the exterior masonry with ETICS and ceramic brick walls in the interior partitions, with insulation between units and individualized elements. CLIMATE CONTROL Pre-installation of air conditioning. ELECTRICAL INSTALLATIONS Video intercom, electric blinds, and the possibility of a charging station for electric vehicles. Note: The finishes may be altered, but whatever the final choices, the level of quality presented in this overview will be maintained, and equipment and coverings will be in accordance with the client.
Additional link:https://www.convicta.pt/imovel/?rid=21056983