

-
-
-
-
-
-
-
-
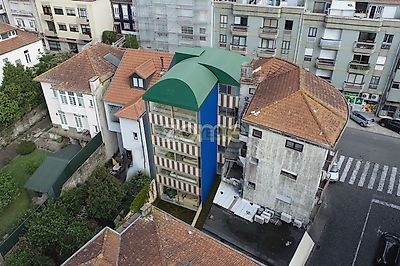

DevelopmentEmpreendimento Villa Calypso, Porto
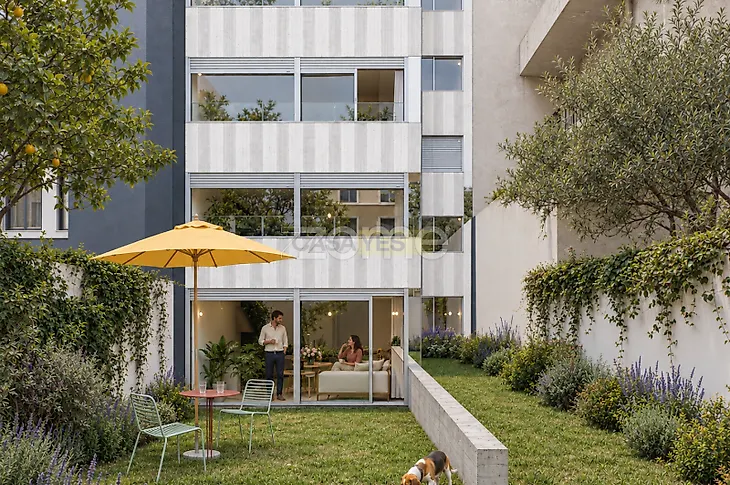
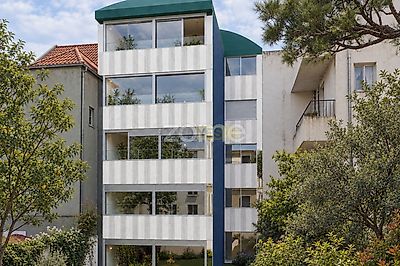
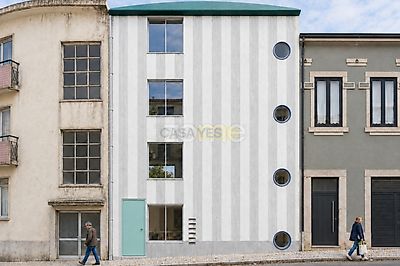
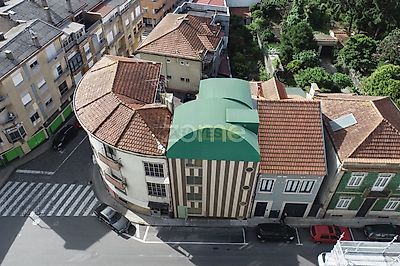
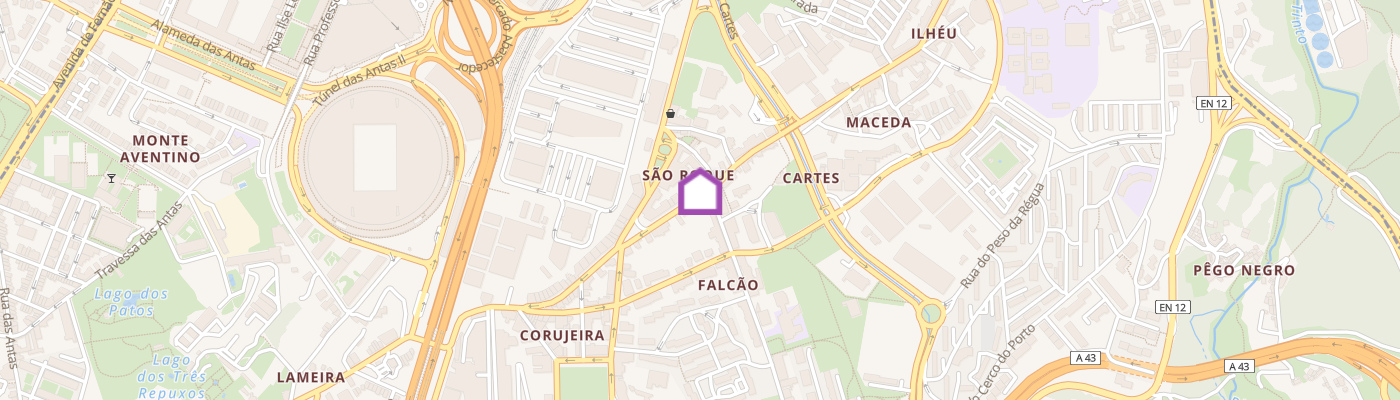
Identificação do imóvel: ZMPT582274 Signature architecture, with a private garden in the heart of the city On Rua de São Roque da Lameira, in Campanhã, stands Villa Calypso, a residential project designed by fala atelier, a Portuguese architecture studio with international recognition and a distinctive language known for its unique use of geometry, colour and materials. With just five apartments, a lift and a very distinctive architectural identity, Villa Calypso proposes a different way of living in the city: contemporary, creative and designed down to the smallest detail. Studio Apartment (A) A highly unconventional studio apartment. Located on the lower floor of the building, the apartment offers 53.90 sqm of interior space and a 92.60 sqm private garden, for a total area of 146.50 sqm. The spacious living room, with 31.10 sqm, opens directly onto the garden through a large glazed surface, creating a natural continuity between indoor and outdoor spaces. It is precisely this relationship with the garden that sets unit A apart from the others: the compact dimensions of the apartment are combined with an outdoor space that is rare in an urban setting. The kitchen, with 9.50 sqm, is fully integrated into the architectural language of the home, while the 4.45 sqm bathroom maintains the graphic combination of materials and colours found throughout the development. A particularly interesting property for anyone looking for a signature apartment with genuine outdoor living, without giving up proximity to the city centre. SPECIAL LAUNCH PRICE €244,000 - valid until 31 December 2026 List price: €254,000 What you will find at Villa Calypso _ A façade that does not go unnoticed The architecture of the building is defined by a deliberately graphic composition. Textured concrete, light-coloured surfaces, planes of blue and green, a vertical sequence of circular windows and a curved roof give it an immediately recognisable presence on Rua de São Roque da Lameira. At the rear, the architectural language changes: large glazed openings bring the interiors closer to the garden and surrounding environment, while enhancing the flow of natural light. This is not decoration applied to architecture. Geometry, colour and materials are the architecture itself. _ Just five apartments. One home per floor The small scale of the project is one of its greatest qualities. Each floor corresponds to a single residence and the building is equipped with a lift, combining an intimate residential scale with greater comfort in vertical circulation. The layouts are clear, with circulation reduced to the essentials and generous spaces in relation to the overall size of the apartments. The living rooms, with approximately 31 sqm, form the centre of each home and benefit from large openings that visually expand the spaces. _ Materials with character The project combines materials with a strong visual and tactile presence: • Exposed concrete, retaining the texture of timber formwork; • White-based terrazzo, with green and white aggregates; • Estremoz marble; • Nero Marquina marble; • Small-format ceramic tiles; • Pine and mahogany wood; • Metal elements and mirrored surfaces; • Planes of colour in shades of blue and green. APARTMENT DETAILS • Type: Studio • Unit: A • Floor: -1 / garden level • Apartment area: 53.90 sqm • Private garden: 92.60 sqm • Total area: 146.50 sqm INTERIOR AREAS • Living room - 31.10 sqm • Kitchen - 9.50 sqm • Bathroom - 4.45 sqm MAIN FINISHES AND EQUIPMENT Interiors • White-based terrazzo flooring with green and white aggregates; • Ceilings predominantly in exposed concrete with timber formwork texture; • Wall surfaces in white, deep blue and green, depending on the unit; • Timber skirting boards and detail elements. Kitchen • Polished Estremoz-type marble worktop, 30 mm thick; • Bespoke cabinetry and storage elements; • Lacquered fronts and white melamine interiors; • Timber handles; • Four-zone induction hob; • Integrated extractor hood; • Stainless steel sink; • Chrome mixer tap with swivel spout and pull-out spray. Bathroom • Small-format 10 × 10 cm ceramic tiles; • Terrazzo flooring; • Polished Estremoz marble countertop; • Bruma taps and shower system; • Tempered glass shower screen; • Large circular mirror. Comfort, accessibility and security • Lift in the building; • Individual heat pump for domestic hot water production; • Aluminium window frames with thermal break; • Double glazing with thermal and solar-control performance; • Electric thermal shutters on the designated openings; • Video intercom; • High-security locks; • ITED telecommunications infrastructure. LOCATION Villa Calypso is located at Rua de São Roque da Lameira, 1115, in Campanhã, in the eastern part of Porto. The surrounding area combines a strong residential identity with proximity to the Estádio do Dragão, Metro, Alameda Shop & Spot, shops, supermarkets, services and the city’s main road connections, including the VCI and acce
Additional link:https://zome.pt/pt/ZMPT582274