

-
-
-
-
-
-
-
-
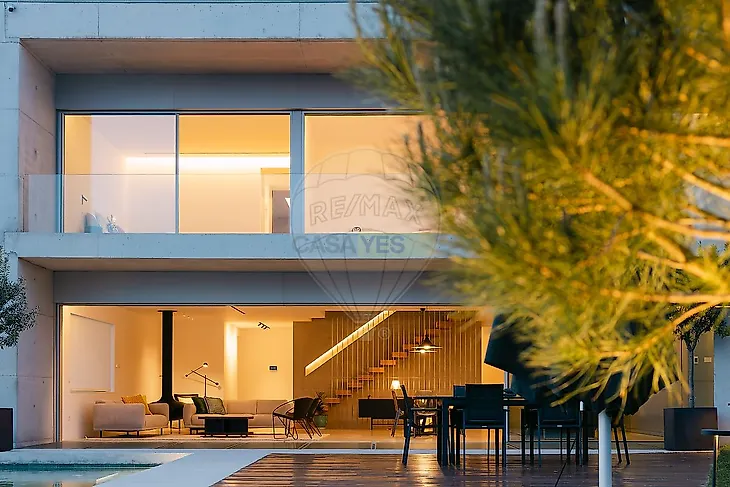
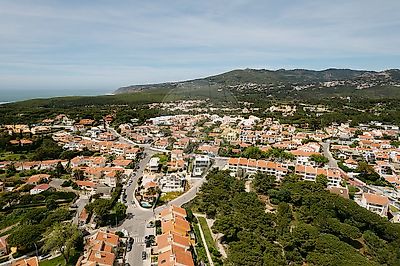
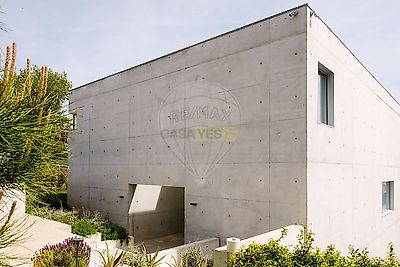
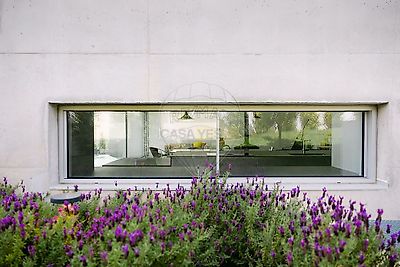
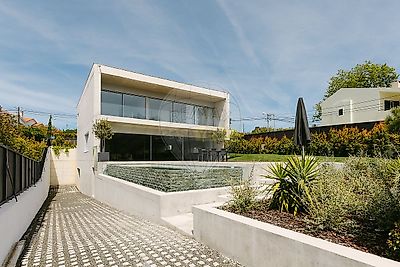

Minimalist Architecture in Cascais, A Synergy Between Concrete and Landscaping: A Study of Unity in Cascais More than a house, we present a concept of Unity. Focused on technical precision, materials, and architectural vision. Located in an exclusive retreat in Cascais, this villa was designed for those who value light, the serenity of nature, and sustainability. This landscape and residential architectural project redefines the concept of urban living by prioritizing energy efficiency and a reduced local ecological footprint. The material palette is defined by concrete, whose raw aesthetic is balanced by white walls and solid oak wood. The project’s greatest distinction lies in its lighting strategy: the use of vertical gardens and zenithal openings allows natural light and greenery to reach the lower floor, transforming multipurpose spaces into highly enjoyable living areas. • Noble Materials: Timeless concrete merges with the elegance of solid oak. • Natural Light: Zenithal lighting solutions that flood even the lower level. • Atlantic Garden: Low-maintenance landscaping with high ecological efficiency. • Location: The privacy of a “village” setting with the Guincho breeze and the Sintra mountains on the horizon. • Located in a transitional zone between the Sintra mountains and the Atlantic, the south/west orientation strategically protects the structure from northern winds, ensuring passive thermal comfort. A project where “everything is part of the whole.” Spatial Organization: • Upper Level: Master Suite with walk-in closet + 2 exclusive suites • Main Level: Open-plan social area, high-end designer kitchen, office/studio, and guest bathroom • Lower Level: Guest suite, gym with vertical garden and natural light, ventilated laundry room, technical room with space for a wine cellar, and garage • Exterior: Garden, infinity pool, leisure area with minimalist deck, and carport Dimensions: • Plot Area: 691 m² • Construction Area: 544 m² ;ID RE/MAX: 120611245-404
Additional link:https://remax.pt/120611245-404