

-
-
-
-
-
-
-
-


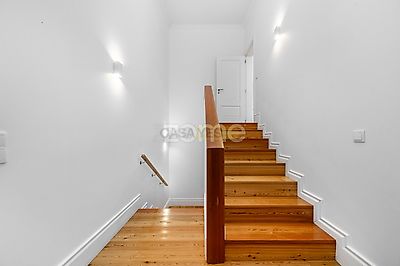
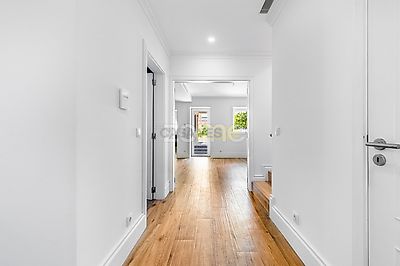
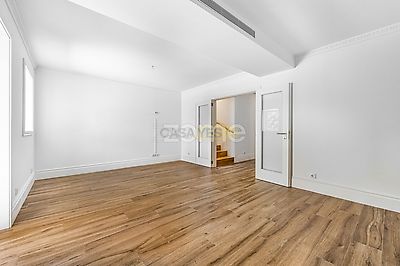

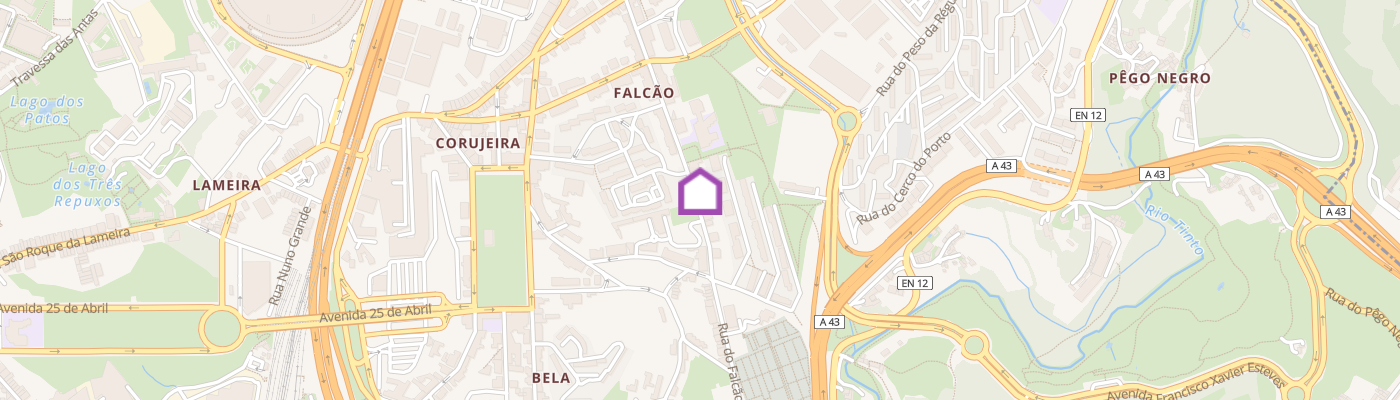
Identificação do imóvel: ZMPT591586 FOR RENT: Renovated 3+1-bedroom house with garden and garage for two cars, located near Antas and Porto’s main road links. PROPERTY DESCRIPTION: Two-storey 3+1-bedroom house comprising one ensuite bedroom and three additional bedrooms, located on Rua do Falcão, Porto. The property includes a closed garage for two cars and a spacious 200 sqm garden. Above the garage, there is also a sunny terrace with access from the bedroom floor.The house was recently renovated using high-quality materials and finishes. Notable features include façades with external thermal insulation, PVC-framed double-glazed windows, air conditioning, a heat pump and a kitchen equipped with AEG appliances. LOCATION DESCRIPTION: The surrounding area is mainly residential, with houses and some apartment buildings, as well as convenient access to local shops and services.The property is located just a few minutes from Alameda Shopping Centre, the Antas VCI junction, Praça da Corujeira and Campanhã Station. Bus routes are available nearby, together with quick road access to Porto city centre. Schools, a health centre, pharmacies and other essential services can also be found in the surrounding area. NOTES: • Available for immediate rental • Preferred lease term of 6 years • The property will be delivered with the kitchen equipped as shown in the photographs, without any other furniture included SUMMARY OF MAIN FEATURES: • Three-fronted house with excellent east, west and south-facing sun exposure • Comprising a ground floor and first floor • Approximately 35 sqm terrace and a spacious 200 sqm garden • Closed garage for two vehicles with automatic door • The ground floor comprises the social areas of the house, including a living and dining room and kitchen facing the garden, a full bathroom, laundry room and bedroom/office • The first floor comprises the private areas, including two bedrooms and one ensuite bedroom, all with fitted wardrobes and access to a balcony connected to the garden, a storage room/dressing room and a full bathroom • Kitchen equipped with lightly used AEG appliances • High-quality equipment and materials throughout the property, with finishes in excellent condition. Some original historical features have been preserved, giving the house a distinctive identity and charm GENERAL AREAS: • Plot area – 300 sqm • Gross construction area – 160 sqm • Residential area – 125 sqm • Garage area – 35 sqm • Outdoor area – 235 sqm INTERIOR AREAS: Ground Floor: • Entrance hall – 11 sqm • Circulation areas – 5 sqm • Full bathroom – 4 sqm • Living and dining room – 21 sqm • Kitchen – 8 sqm • Laundry room – 3 sqm • Bedroom/office – 11 sqm • Garage – 34 sqm • Outdoor storage room – 2 sqm First Floor: • Hall – 6 sqm • Storage room – 2 sqm • Ensuite bedroom – 14 sqm • Ensuite bathroom – 8 sqm • Ensuite bedroom balcony – 5 sqm • Bedroom – 9 sqm • Bedroom – 14 sqm • Full bathroom – 4 sqm • Terrace – 32 sqm EQUIPMENT, MATERIALS AND OTHER FEATURES: • Tilt-and-turn windows with thermally insulated PVC frames and double glazing • Electric roller shutters • Interior plasterboard ceilings with recessed LED lighting • Air conditioning system • Domestic hot water supplied by a heat pump • Original façade partially preserved • Exterior façades fitted with an external thermal insulation system • Ceramic flooring on the ground floor in the social areas • Wooden flooring on the first floor in the bedrooms • Fitted wardrobes in the bedrooms and ensuite bedroom • Fully fitted kitchen equipped with AEG appliances • Video intercom on both floors • High-security entrance door • Automatic up-and-over garage door RENTAL REQUIREMENTS: • Identification documents • Most recent income tax return and tax assessment notice • Last three payslips • Guarantors or additional rent and deposit security • Payment of four months’ rent: the first and second months’ rent plus a two-month security deposit, refundable at the end of the lease provided that no damage has been caused to the property • Preferred minimum lease term of 6 years NEARBY AMENITIES AND DISTANCES: • 29 m from Associação Nun’ Álvares de Campanhã – 1-minute walk • 57 m from a supermarket – 1-minute walk • 110 m from Escola Básica do 1.º CEB/JI do Falcão – 2-minute walk • 200 m from cafés – 3-minute walk • 290 m from a self-service laundry – 4-minute walk • 350 m from a bus stop serving STCP routes 7M, 9M, 401, 700, 800, 801 and 806 – 5-minute walk • 400 m from Farmácia São Roque da Lameira – 6-minute walk • 550 m from Minipreço Corujeira supermarket – 8-minute walk / 3-minute drive • 550 m from Piscina Municipal de Cartes – 8-minute walk / 3-minute drive • 600 m from a bakery – 9-minute walk • 600 m from Jardim da Corujeira – 9-minute walk / 4-minute drive • 700 m from Quinta da Bonjóia – 9-minute walk / 2-minute drive • 750 m from Complexo Desportivo de Campanhã – 11-minute walk / 3-minute drive • 750 m from Mercadona Campanhã supermarket – 11-minute walk / 4-min
Additional link:https://zome.pt/pt/ZMPT591586