-
-
-
-
-
-
-
-
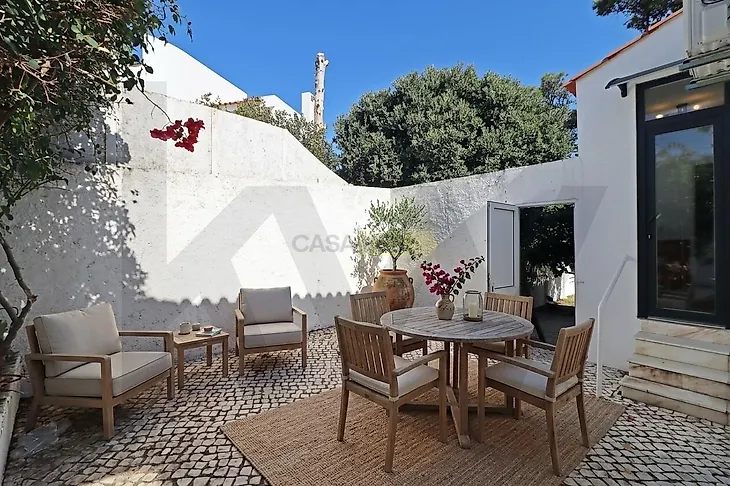
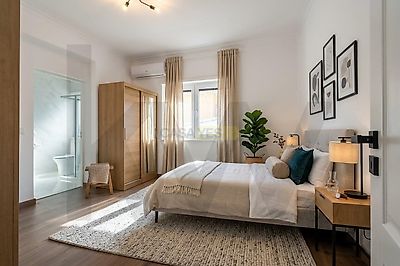
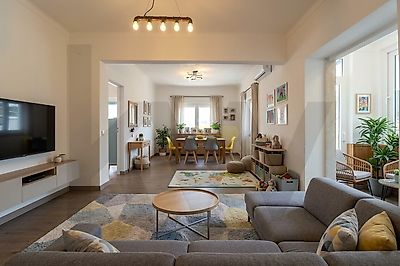
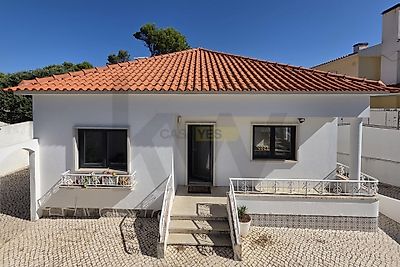
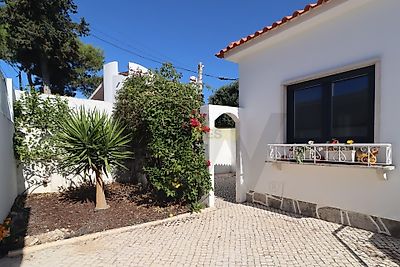

This renovated 4+2 bedroom villa, rented unfurnished, is set on a private 540 sqm lot with 242 sqm of gross private area. Spread over two floors, the home stands out for its excellent sun exposure, natural light, total privacy, and versatile layout—ideal for families or those needing independent workspaces (home office or guest area). Property Layout Main Floor (1st Floor) - Functional and welcoming entrance hall; - Bright living and dining room (30 sqm) with direct access to the outdoors; - Open-plan kitchen (12 sqm), fully equipped with modern appliances; - Guest bathroom; - Master Suite with walk-in closet and private bathroom; - Suite with built-in wardrobe; - Bedroom with built-in wardrobe; - Bedroom; - Full bathroom supporting the bedrooms. Lower Floor / Floor -1 (With independent entrance and natural light) - Spacious multipurpose room (30 sqm) with direct access to the garden (ideal for a game room, gym, or second living area); - Spacious additional office / bedroom (23 sqm); - Full bathroom. Comfort, Amenities & Exterior - Air conditioning system installed; - Closed garage for 1 vehicle + private driveway parking for 2 vehicles; - Dedicated storage space; - Surrounding and spacious garden. Located in one of the most peaceful and sought-after residential areas of Cascais, the villa benefits from quick access to the town center, coastal beaches, and the A5 highway (Lisbon/Cascais). Cascais is renowned for its cosmopolitan and refined lifestyle, offering a wide range of services, international schools, marinas, 7 golf courses, and premier leisure areas, located just 30 minutes from Lisbon and the International Airport. Images with virtual furniture and decoration generated by Artificial Intelligence. The property is marketed in its current state and without furniture included.