-
-
-
-
-
-
-
-
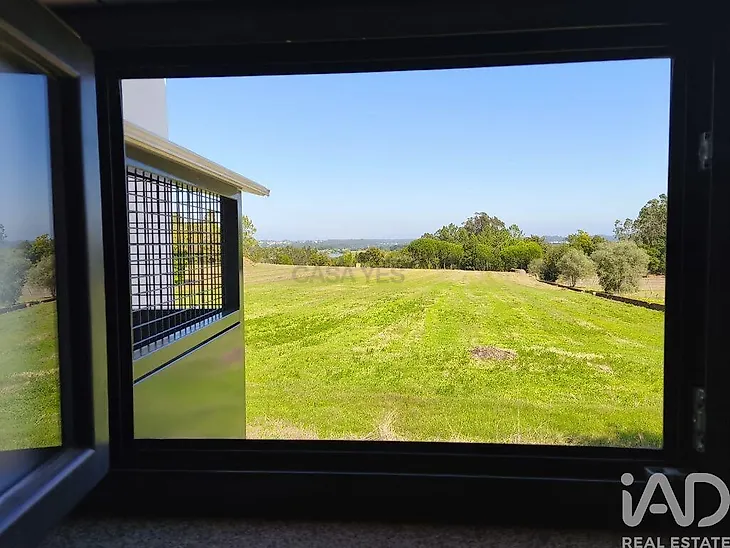
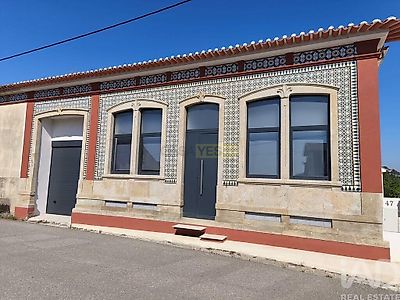
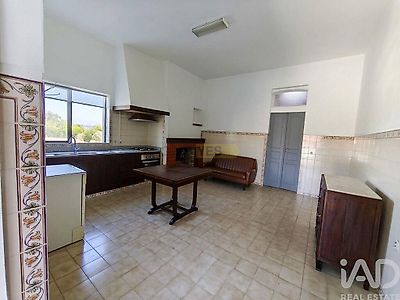
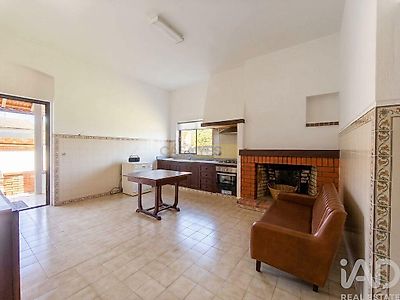
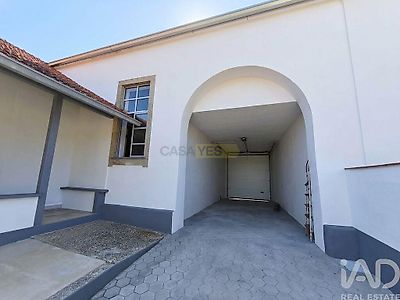

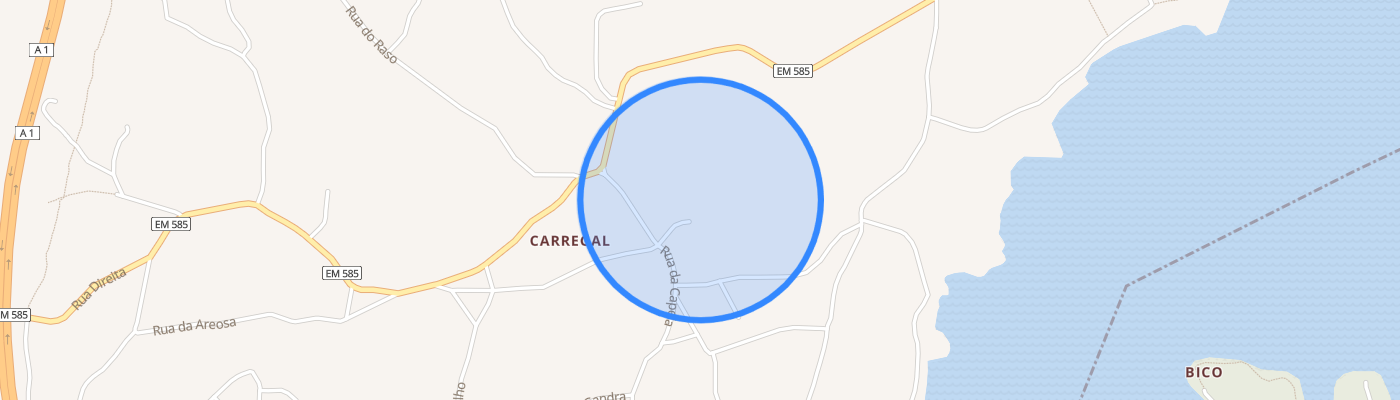
**T4 HOUSE FOR RENT – RENOVATED | REQUEIXO – AVEIRO** The charm of traditional architecture, combined with comfort and the tranquillity of living surrounded by nature. This charming four-bedroom house, located in Requeixo, Aveiro, preserves the beauty and character of its original façade, while the interior has been fully renovated, offering comfort and generous spaces. **Inside:** • 4 bedrooms, including 1 en-suite bedroom • 2 bathrooms • Spacious, bright living room with side windows • Very spacious kitchen equipped with a dishwasher, hob, oven and extractor hood • Fireplace in the kitchen • Privileged views over Pateira do Carregal • High ceilings • Double-glazed windows, except in the kitchen and one of the bedrooms • Unfurnished and ready to move in **Outside:** • Private plot of land • Leisure area • Side balcony • Covered garage • Outdoor parking **Excellent location**, in a quiet area with excellent access: • 2.5 km from the motorway • Approximately 16 minutes from Glicínias Plaza • Approximately 16 minutes from the University of Aveiro • Approximately 16 minutes from Águeda • Continente Bom Dia supermarket nearby A home where nature is part of everyday life, surrounded by tranquillity and close to Pateira do Carregal, providing an atmosphere of serenity, privacy and quality of life. An ideal place for those who enjoy walking, cycling, spending time with family and being in contact with green spaces. **Rental conditions:** first month's rent + 2 security deposits. For further information or to schedule a viewing, please get in touch. ### Areas and dimensions of the spaces **Bedroom 1 / Living Room** Approximate area: 13.52 m² Dimensions: 3.04 × 4.45 m Ceiling height: 3.78 m Window facing the street **En-suite Bedroom / Office** Approximate area: 10.01 m² Dimensions: 3.24 × 3.09 m Ceiling height: 3.78 m Window facing the street **En-suite Bathroom** Approximate area: 4.32 m² Dimensions: 1.33 × 3.25 m **Bedroom 3** Approximate area: 10.34 m² Dimensions: 3.21 × 3.22 m Ceiling height: 3.78 m Window overlooking the side corridor **Bedroom 4** Approximate area: 10.05 m² Dimensions: 3.12 × 3.22 m Ceiling height: 3.79 m Window overlooking the leisure area/rear of the property **Main Living Room** Approximate area: 22.03 m² Dimensions: 4.82 × 4.57 m Ceiling height: 3.27 m **Kitchen** Approximate area: 23.23 m² Dimensions: 4.80 × 4.84 m Ceiling height: 3.29 m **Bathroom** Approximate area: 6.41 m² Dimensions: 2.13 × 3.01 m Ceiling