
-
-
-
-
-
-
-
-
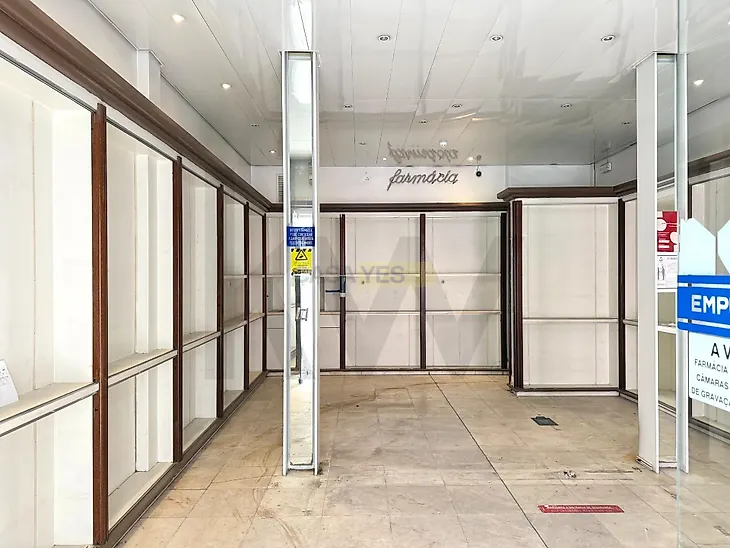
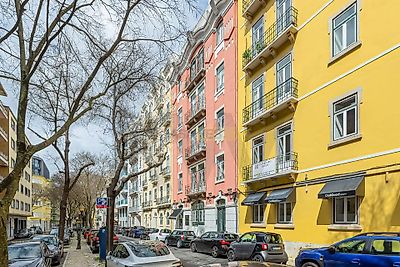
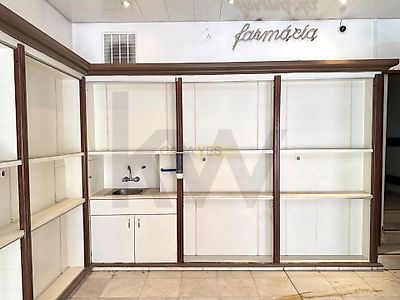
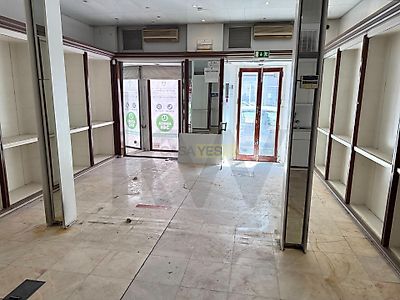

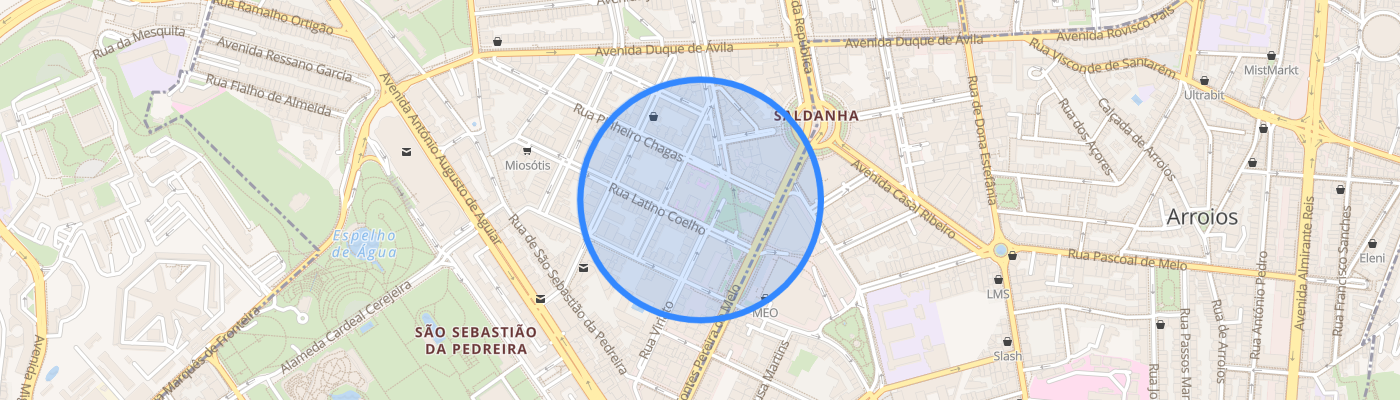
Store on Rua Antonio Enes? I want to know more! This store, with approximately 123 m² of gross area, is located on Rua António Enes, in a consolidated urban area, with a residential and commercial environment that provides an interesting location for the development of different types of business. What is the space like? The property has two entrances, allowing greater versatility in the organization and use of the space. Inside, the store is distributed in different areas, including a large entrance area, office, storage room, two bathrooms, kitchen and a living room connecting to the terrace. The space requires renovation work, offering the opportunity to reorganize and personalize the different areas according to the needs and identity of the project to be implemented. What about outer space? One of the main highlights of this store is the terrace with approximately 35 useful m², to which there is also a balcony with approximately 6 useful m². The connection between the living room and the terrace allows the external space to be integrated into the use of the property, adding a difference and new possibilities for use, always in accordance with the permitted activity and use. Why might it be a good opportunity? The combination of two entrances, different internal areas, office, storage, two bathrooms and external spaces provides a versatile basis to develop a project adapted to the specific needs of the future occupant. The need for renovation also allows us to rethink the space and create a configuration aligned with the concept and operation of the business. And the location? Located on Rua António Enes, this store benefits from a location in a consolidated urban area, with good accessibility and proximity to commerce, services, public transport and residential areas. Main features * Gross area: approximately 123 m² * Two inputs * Two bathrooms * Office * Storage * Kitchen * Balcony * Terrace with approximately 35 useful m² * Needs renovation work *Potential to adapt to different types of business Useful areas of the rooms * Store entrance: 40 m² * Corridor: 3.5 m² * Bathroom 1: 3 m² * Bathroom 2: 3 m² * Deposit: 9 m² * Office: 9 m² * Second corridor: 4 m² * Room next to the terrace: 18 m² * Kitchen: 10 m² * Balcony: 6 m² * Terrace: 35 m² Interested? This store could be the right opportunity to develop a bespoke space for your next project. Get in touch for more information or to schedule your visit!