


-
-
-
-
-
-
-
-

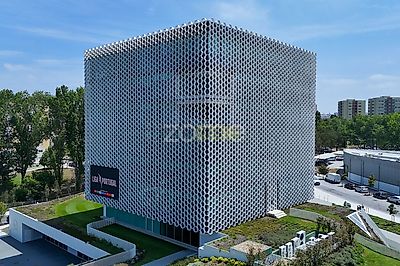
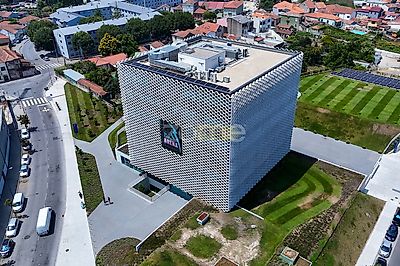
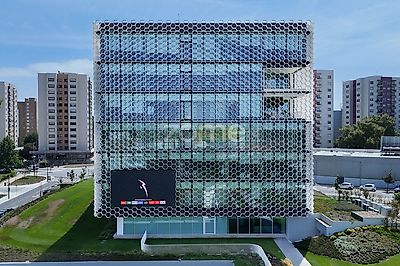
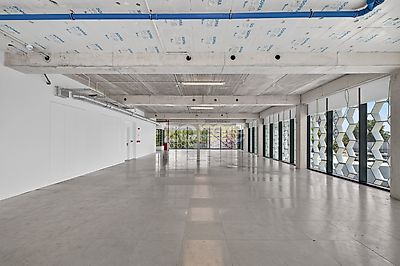

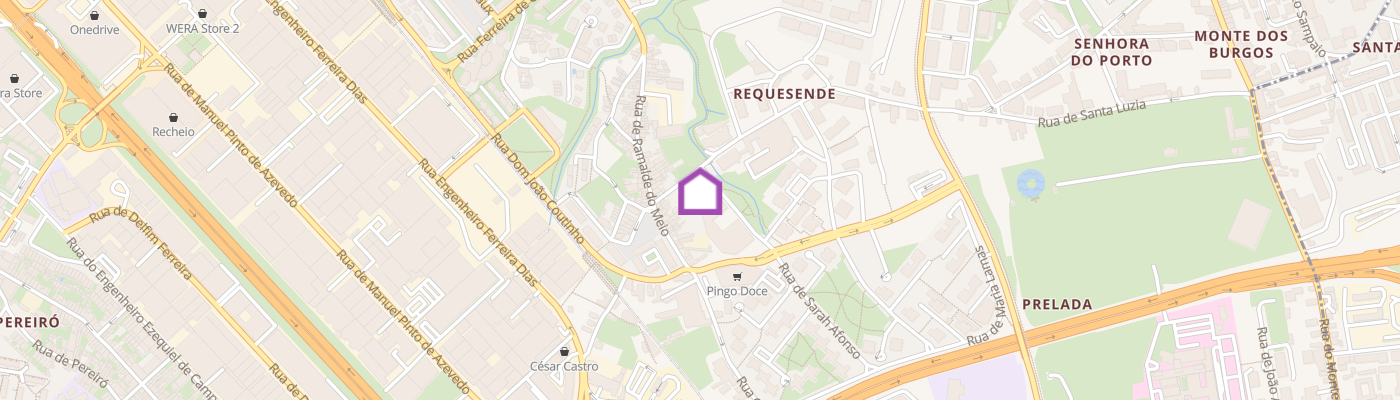
Identificação do imóvel: ZMPT591645 Property Description An exclusive corporate space in a building where architecture, innovation and opportunity come together. Available to let, the entire fifth floor of Arena Liga Portugal offers approximately 550 sqm for companies seeking much more than an office: a distinctive and prestigious headquarters capable of supporting their future growth. Exclusive occupation of the entire floor provides the future tenant with a private, secure and discreet professional environment, within a contemporary building equipped to meet the requirements of modern organisations. The floor is currently open-plan and ready to be configured according to the tenant’s specific requirements. It can accommodate a wide variety of layouts, including open-plan workspaces, executive offices, meeting rooms, collaborative areas, staff lounges and support facilities. This flexibility allows the company to create a working environment fully aligned with its corporate identity, culture and operating model. The premises offer: - Approximately 550 sqm of floor area; - Exclusive occupation of the entire fifth floor; - Excellent natural light; - Extensive glazed façades; - Fully completed male and female washroom facilities; - Technical infrastructure prepared for the distribution of the air-conditioning system; - Mechanical ventilation and air-treatment systems; - A spacious and flexible layout ready for bespoke configuration; - Lift access; - Lease terms ranging from five to ten years. Much More Than an Office Becoming part of Arena Liga Portugal means joining a genuine business, institutional and technological ecosystem, designed to encourage interaction, collaboration and value creation. The future tenant will benefit from a distinctive range of services, spaces and facilities available within the building, including: - Reception services; - Several lounges and waiting areas near the reception areas; - Conference and events centre; - Auditorium with integrated audiovisual technology; - Meeting rooms and multipurpose rooms; - Large foyer; - Outdoor areas suitable for events, brand activations and corporate experiences; - Restaurant open to the public; - Extensive private parking on the building’s underground levels; - Controlled access to both the building and the car park; - Facilities suitable for meetings, training sessions, conferences, presentations and corporate events. The conference centre includes a 300 sqm auditorium, multipurpose rooms, meeting rooms and a foyer of approximately 501 sqm. Outside, Praça do Adepto and the garden provide approximately 690 sqm and 600 sqm, respectively, allowing corporate events and initiatives to be organised in a variety of formats. Use of these spaces is subject to the relevant availability and booking conditions. This combination allows a company to establish its headquarters in the building while also having access to complementary solutions for welcoming clients, bringing teams together, delivering training sessions, presenting new projects or hosting institutional events. An Environment Designed to Support Growth Arena Liga Portugal brings together companies, professionals, institutional organisations and projects connected to sport, education, innovation and entrepreneurship. This environment naturally encourages professional relationships, knowledge-sharing and networking, allowing the future tenant to become part of a dynamic community while retaining the privacy and exclusivity of its own floor. The building’s contemporary architecture, strong institutional profile and association with Liga Portugal provide an exceptional level of corporate prestige — particularly relevant for companies that value the impression they make when welcoming clients, partners, investors and employees. Strategic Location in Porto Located at 69 Rua John Whitehead, Ramalde, Arena Liga Portugal occupies a strategic position with convenient access to Porto’s main business districts, Boavista, the VCI ring road, Circunvalação, Matosinhos and Francisco Sá Carneiro Airport. Ramalde Metro Station is approximately 400 metres away, around a five-minute walk, while the nearest bus stop is approximately 150 metres from the building. Francisco Sá Carneiro Airport is around 13 kilometres away, with an estimated journey time of 15 minutes by car or 30 minutes by Metro. The building also provides a car park with 65 spaces. The surrounding area offers a comprehensive range of shops, restaurants, services, hotels and major transport connections, providing convenience for employees and easy access for clients and business partners. Efficiency and Sustainability The building has an A energy rating and incorporates renewable energy, centralised climate-control systems, mechanical ventilation with energy recovery, LED lighting and construction solutions designed to promote comfort and energy efficiency. Its extensive glazed façades provide abundant natural light, while the building’
Additional link:https://zome.pt/pt/ZMPT591645