-
-
-
-
-
-
-
-
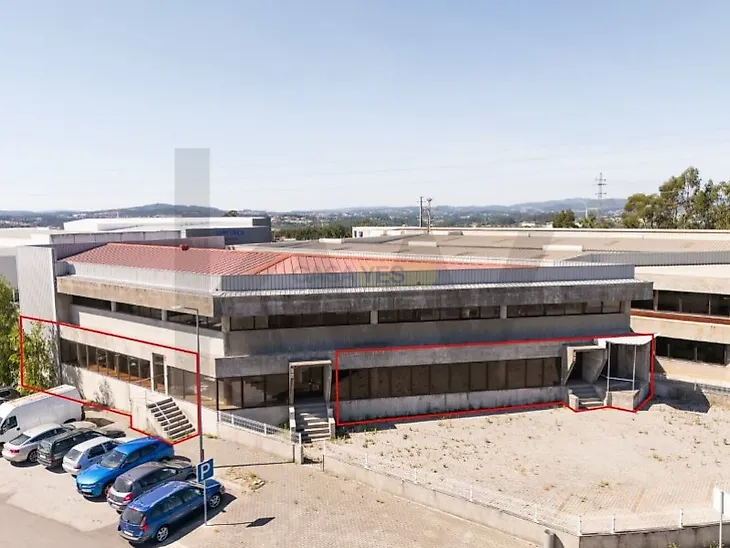
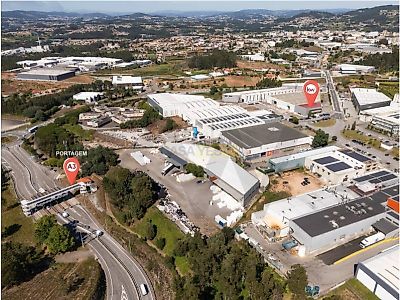
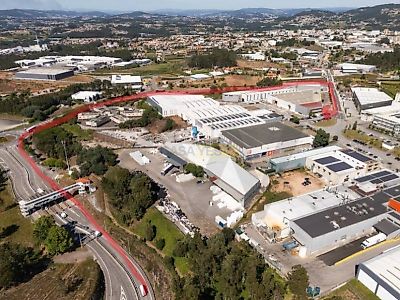
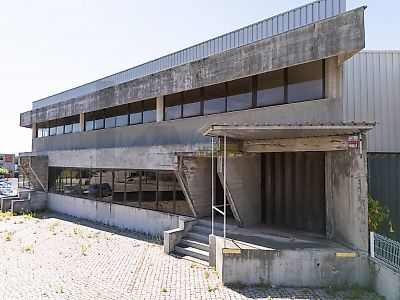
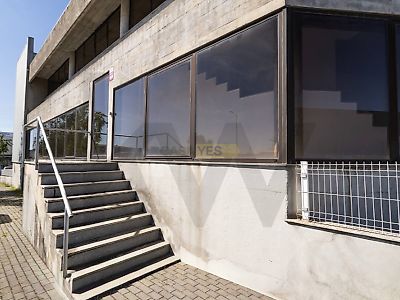

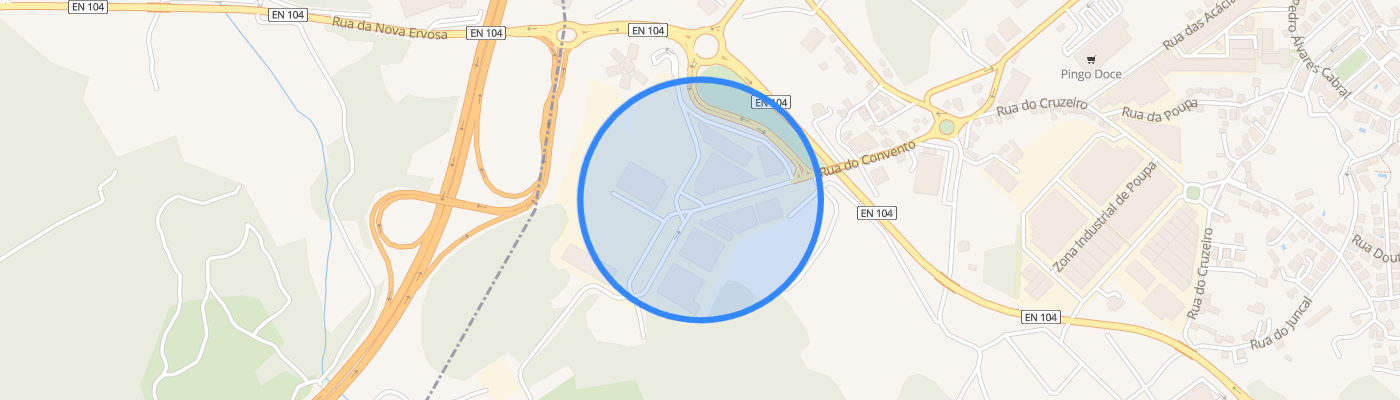
More than a conventional warehouse, this is a 603 m² multifunctional business space, suitable for companies looking to bring together storage, logistics, showroom/display and commercial support in a single location. Located on the Porto-Braga corridor and close to the A3 motorway access points, it benefits from a strategic position for operations that value mobility, distribution and connectivity to the main business hubs in Northern Portugal. Location: Loteamento Municipal de Fontiscos - Santo Tirso SUMMARY - 603 m² gross area - 8 m ceiling height in the main warehouse area - Robust concrete construction - Loading dock and manoeuvring area - Private outdoor area with parking - Excellent natural light LOCATION AND PROXIMITIES - A3 motorway access: approx. 2-3 min - Vila Nova de Famalicão: approx. 15 min - Francisco Sá Carneiro Airport: approx. 16-20 min - Port of Leixões: approx. 22-25 min - Porto: approx. 25-30 min - Braga: approx. 25-30 min - Viana do Castelo: approx. 40-45 min Its position on the Porto-Braga corridor enhances its appeal for distribution, e-commerce, textile and apparel, professional equipment, sports, fitness and other businesses that benefit from having operations, stock, logistics and commercial functions in close proximity. LAYOUT AND AREAS The configuration allows the property to adapt to different business models, combining operational areas, storage, display space and customer-facing functions. - Spacious and versatile main warehouse area - 2 bathrooms with showers - Space for lockers - Storage and logistics area - Potential for showroom, exhibition space or retail area COMFORT AND FACILITIES - Excellent natural light - High ceilings - Loading dock - Staff support facilities - Functional circulation for goods - Adaptable configuration for different operations BUILDING, EXTERIOR AND FUNCTIONALITY - Solid concrete construction - Large shopfront/display frontage - Private outdoor area - On-site parking - Circulation and manoeuvring area Possibility of integrating the 460 m² warehouse on the lower floor, creating a combined solution of over 1,000 m², with potential connection via stairs and a goods lift. See our property Ref.: KWPT-034802 RELEVANT INFORMATION A flexible business solution for companies looking for a new strategic location in Northern Portugal or wishing to consolidate different functions of their operation within the same premises. - Located within an established business area - Possibility of expansion to the lower floor - Specific uses subject to validation of the applicable licences and permits. SCHEDULE A VIEWING Contact us to visit the property and assess how this configuration could be adapted to the needs of your business operation Energy Rating: Exempt #ref:KWPT-034801