


-
-
-
-
-
-
-
-
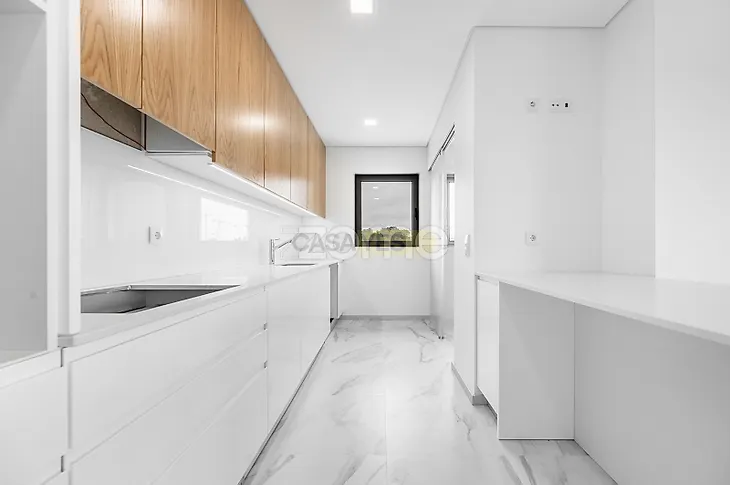

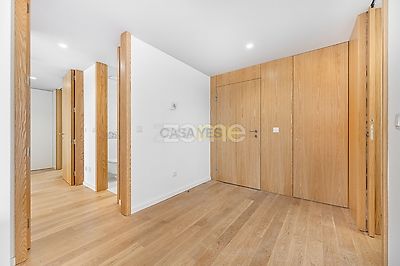
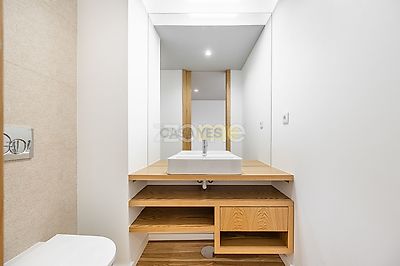
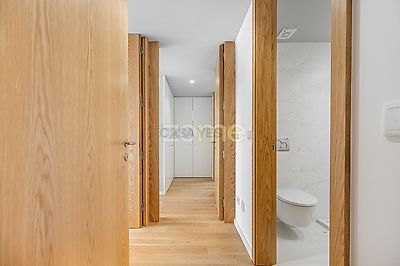

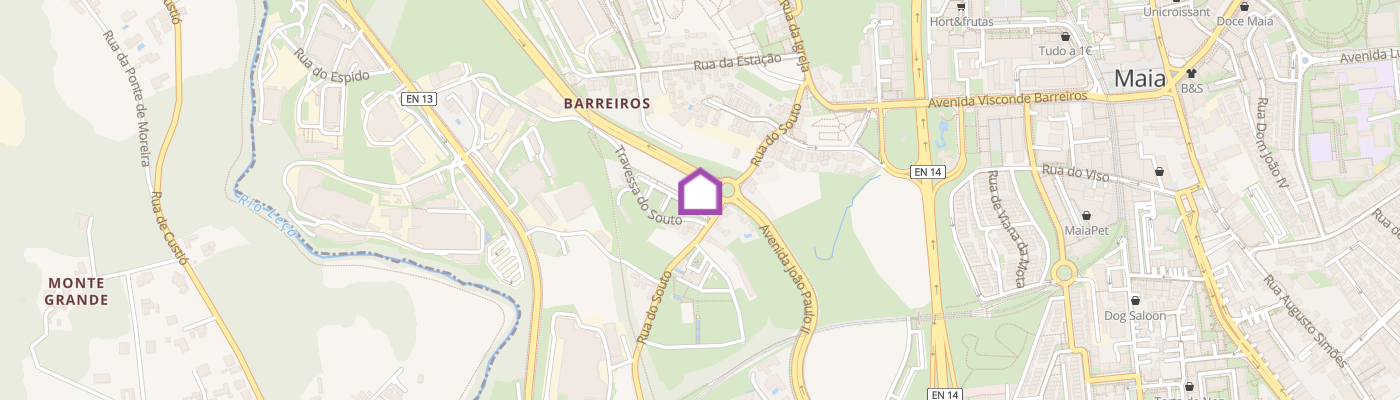
Identificação do imóvel: ZMPT590952 Three-bedroom apartment located at Vereda José Carlos Matos, No. 40, 4th Floor Right, in Maia City, available for rent, with the following features: - Apartment with a private gross floor area of 119.90 m² and a dependent gross area of 40.40 m², corresponding to the balcony and enclosed garage. - 22 m² balcony located on the 4th floor, with access from the living area. - Located on the 4th floor of a mixed-use building comprising commercial premises and residential units. - The apartment has a functional layout, with a spacious living area and direct access to the balcony, providing a comfortable connection between the indoor and outdoor spaces. The floor plan offers a well-balanced separation between the living and private areas. The private area consists of three bedrooms, including one suite, two full bathrooms, a guest bathroom, a laundry room, an entrance hall, and a private hallway. - The apartment has southeast and southwest sun exposure, providing good natural light throughout the day. - The apartment includes an enclosed garage on level -1, measuring 18.40 m². Available from September 2026. This property is located in an established urban area in Maia City, with convenient access to local shops, services, and public transportation. Its proximity to Avenida Engenheiro António Bragança Fernandes adds to the convenience of daily life, both for travel within the municipality of Maia and for connections to Porto and the main road networks. Lease Agreement Requirements Lease term: Minimum of 3 years Initial payment: 2 months’ rent paid in advance and a security deposit equivalent to 2 months’ rent The following documents must be provided: - Identification documents. - Most recent income tax return — IRS — and corresponding tax assessment notice. - Most recent 3 pay stubs. - A guarantor is preferred. Condominium fees are the landlords’ responsibility. Water, electricity, telecommunications, and all other service expenses are the tenants’ responsibility. Nearby Points of Interest and Distances Approximately 650 m from Parque Maia Metro Station, an 8- to 10-minute walk. Approximately 1 km from Fórum Maia Metro Station, Fórum Maia, and Maia City Hall. Approximately 900 m from Maia Central Park. Approximately 900 m from the Pingo Doce supermarket on Rua Simão Bolívar. Approximately 1.2 km from Continente Bom Dia Maia. Approximately 900 m from Farmácia Bom Despacho. Approximately 1.4 km from the Maia CTT Post Office. Approximately 1.6 km from Escola EB 2/3 da Maia / Agrupamento Gonçalo Mendes da Maia. Approximately 6–7 km from Francisco Sá Carneiro Airport. Approximately 5–6 km from MAR Shopping / IKEA and approximately 6–7 km from NorteShopping. Convenient access to the A41, A4, A3, and VRI highways. Property Registration and Legal Information Private gross floor area: 119.90 m². Dependent gross area: 40.40 m². Year of registration in the property tax records: 2024. Occupancy license/notification: 210/24, issued by Maia City Council on July 1, 2024. Energy certificate: Class A. Description of the Interior Rooms - Entrance Hall — 5.60 m²: The apartment’s reception area, providing access to both the living and private areas. - Living Room — 29.30 m²: A spacious room with ample space for living and dining areas, benefiting from a visual and functional connection to the balcony. Based on the floor plan, it provides a practical and comfortable setting for family or professional use. - Kitchen — 10.10 m²: A well-organized kitchen connected to the laundry room and located close to the living area. The technical specifications include kitchen cabinets, countertops, a glass backsplash between the cabinets, and built-in appliances. - Laundry Room — 2.10 m²: A utility space adjoining the kitchen, suitable for laundry care and household organization. - Guest Bathroom — 2.10 m²: A bathroom serving the living area. - Private Hallway — 2.00 m²: A circulation area connecting the living area to the private bedroom area. - Suite — 21.80 m²: A bedroom with a private full bathroom, providing greater comfort and privacy. - Bedroom — 13.30 m²: A generously sized bedroom suitable for use as a child’s bedroom, guest room, or home office. - Bedroom — 9.10 m²: An additional versatile bedroom that may be used as a bedroom, office, or study area. - Full Bathroom — 2.70 m²: A full bathroom serving the two additional bedrooms. - Balcony — 22.00 m²: A spacious balcony located on the 4th floor, with the potential to create an outdoor area for relaxation, dining, or leisure. - Garage — 18.40 m²: An enclosed garage located on level -1. Materials and Technical Details Thermally broken, powder-coated aluminum window frames with double glazing. Engineered wood flooring in the living room, bedrooms, entrance hall, private hallway, and guest bathroom. Ceramic tile flooring in the kitchen, laundry room, bathrooms, and balcony. Suspended plasterboard ceilings, with finishes suitable for each
Additional link:https://zome.pt/pt/ZMPT590952